
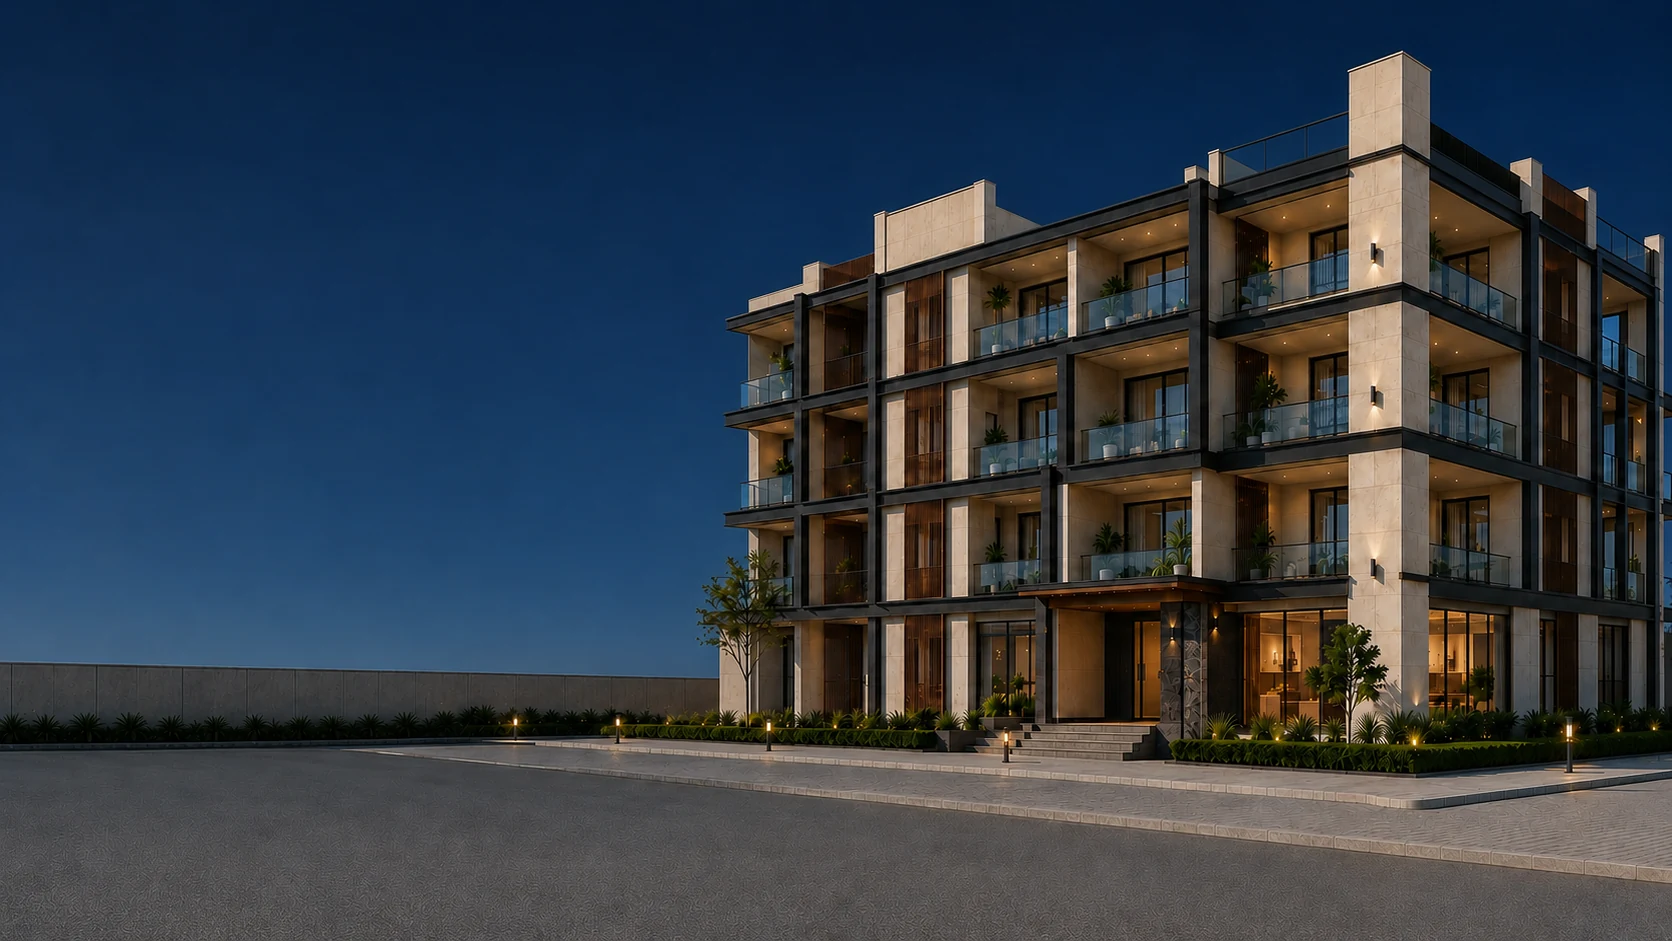
One Team Every Stage

Your Home, Built Once. Built Right.

One team for architecture, construction, and interiors — no handoffs, no finger-pointing.

Get a Free Consultation
Dwara construction building SVG line animationIndividual SVG lines automatically assemble into a multi-storey building, then reverse smoothly as the Dwara home hero appears.
Architecture & Planning New Construction Civil Works Interior Design Renovation & Remodelling Turnkey Execution Site Supervision 3D Visualisation

About Dwara

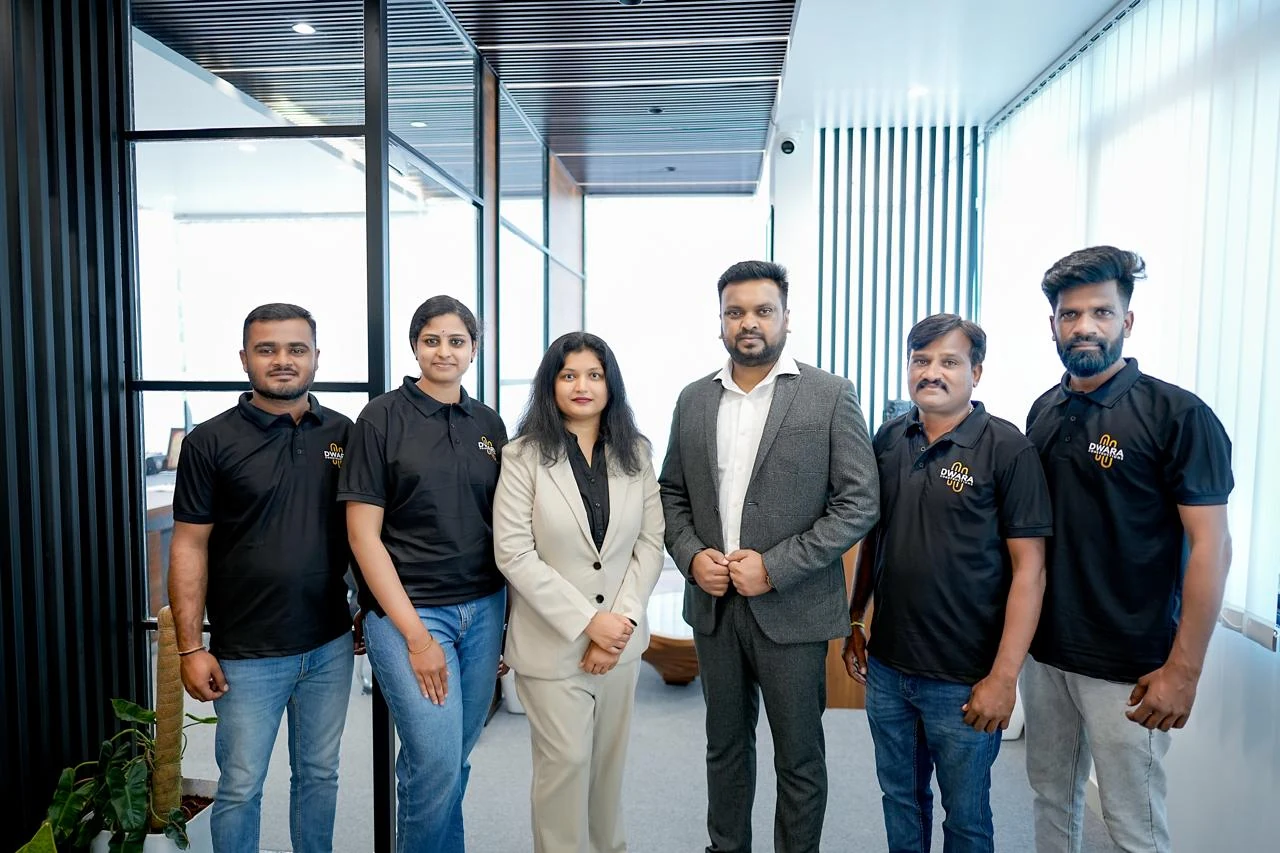
The people behind every Dwara project.

Our in-house architects, engineers, site supervisors and interior specialists work as one accountable team — from the first drawing to the final handover.

2016 Year we started
250+ Projects completed
25 In-house professionals
350+ On-site workforce
Dwara Constructions team
01 · New Construction & Civil Works

Complete construction managed by one accountable team.

Structural, plumbing, electrical and finishing works are coordinated directly by one experienced team from planning through final handover.

Dwara construction project
02 · Architecture & Planning

Thoughtful plans shaped before construction work begins.

Plans, elevations, walkthroughs and layouts are developed around the site, project brief, budget and intended everyday use requirements.

Dwara architectural project
03 · Interior Design

Practical interiors designed around everyday living needs.

Layouts, furniture, storage, materials and lighting are coordinated to create functional spaces suited to everyday living and work.

Dwara interior project
04 · Renovation & Remodelling

Existing spaces upgraded with care and clarity.

Upgrades and remodelling are carefully planned around the existing structure, daily routines, available budget and long-term property needs.

Dwara renovation project
05 · Developed Plots & Site Development

Ready-to-build plots planned for lasting future value.

Plot planning, roads, drainage, utilities and civil infrastructure are managed to create organised, ready-to-build land for future development.

Dwara developed plots and site development
06 · Architectural Design & Supervision

Design vision carried carefully through execution.

Complete architectural design, practical planning, working drawings and professional site supervision keep construction aligned with the approved vision.

Dwara architectural design and project supervision

Dwara construction and design services

How We Work

Six clear stages. One accountable team.

From the first site visit to aftercare, every stage stays coordinated under one roof.

01

Site Visit

We start on your plot, not in a template. We read the site, access, light, levels and your brief before anything is drawn.

02

Design & 3D Visualisation

You see the home in 2D and 3D before a brick is laid, with room to refine the plan while changes are still easier to make.

03

Transparent Costing

The scope and estimate are explained clearly so you understand what is included, compare choices and avoid vague surprises later.

04

Supervised Build

Civil work, services, materials and site decisions remain under direct coordination instead of passing between disconnected vendors.

05

Quality Checks

Checks happen throughout execution so issues are identified and corrected during the build rather than left until the final handover.

06

Handover & Aftercare

The completed project is handed over with final checks, documentation and continued support for the finishing needs that follow.

The same coordinated process, whether we build in Mysuru or Bengaluru. See the full process
In Their Words

What clients say

Experiences from homeowners across Mysuru and Bengaluru.
One Call Covers All of It

One Brief. One Team. One Clear Handover.

You don't need to brief four different vendors. Tell us what you're building, where, and by when — we'll take it from there.

Get a Free Quote