
The 30x40 site is the most common residential plot size in Bengaluru, which makes the 30x40 house construction cost in Bangalore one of the first budget questions most families ask.
The catch is that 30x40 describes the land, not the house. A ground-floor home, a G+1 with a rental unit upstairs and a two-storey duplex can all sit on the same plot and cost very different amounts.
This guide works through the numbers for each option: how much you can build, what each layout costs at 2026 rates, how the package you pick moves the total, and which costs sit outside the builder's quote.
How Much Can You Build on a 30x40 Site?
A 30x40 plot measures 1,200 sq ft. You cannot build on all of it. Four rules decide how big your home can be.
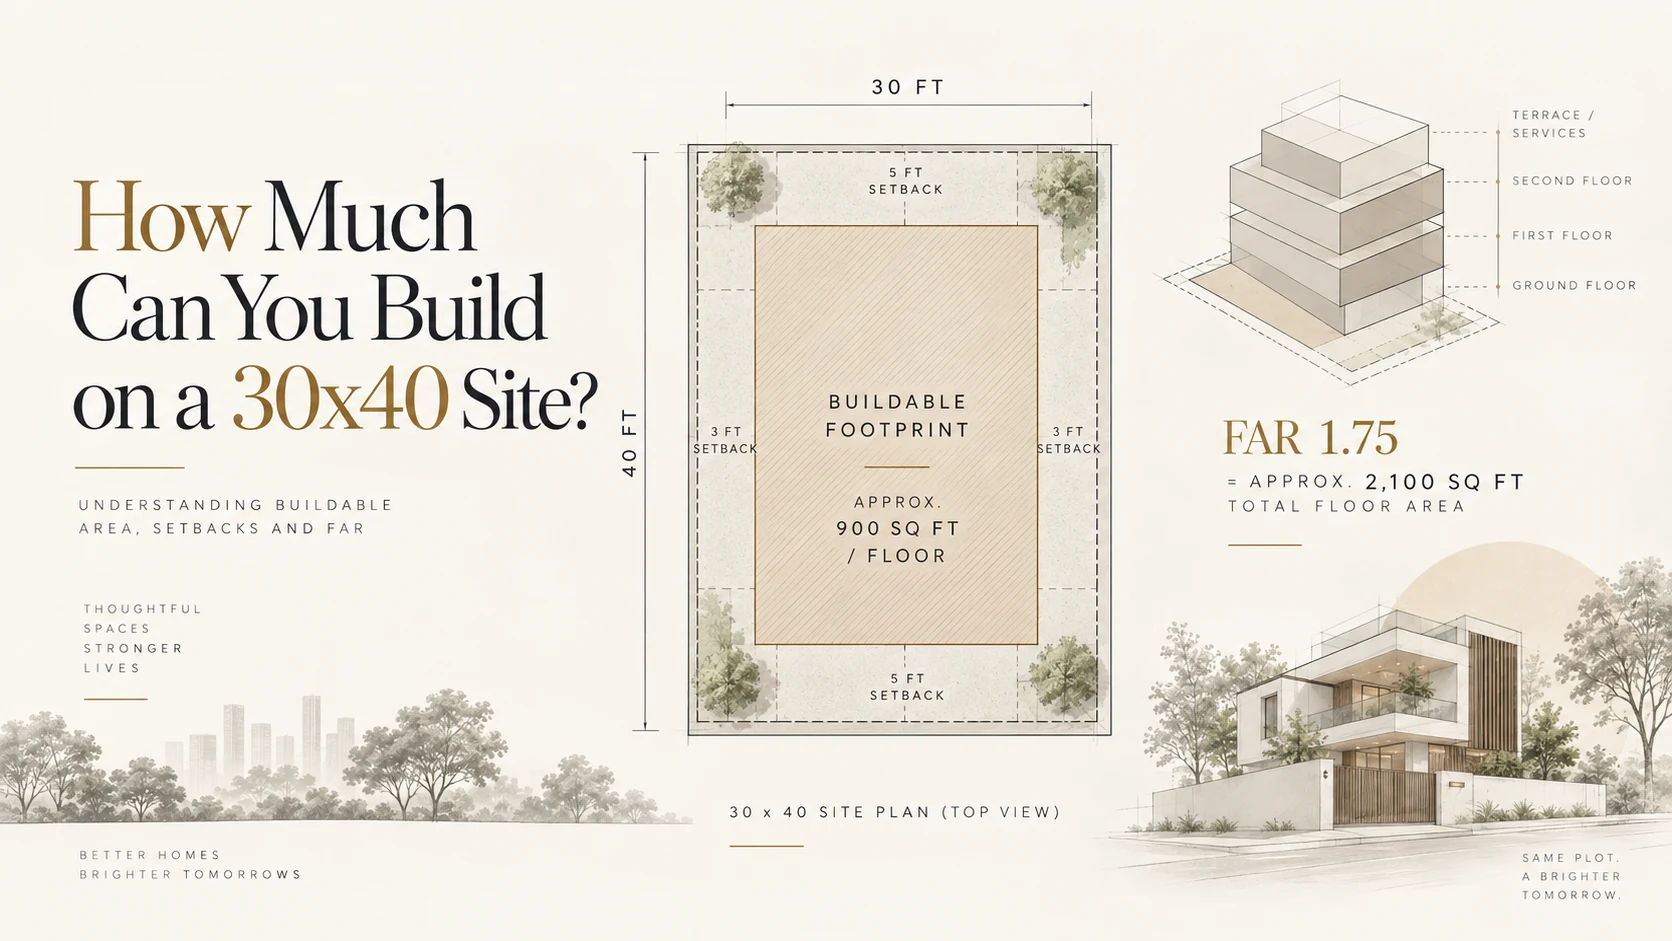
Illustrative 30×40 site planning graphic showing setbacks, buildable footprint and FAR.
- Setbacks. Under the January 2026 amendment, plots up to 150 sq m, which includes a 30x40 site, have fixed setbacks of roughly 0.6 to 0.9 metres instead of a percentage of site size. Setback areas must stay unpaved.
- Ground coverage. Small plots can cover up to 75 percent of the site with the building footprint. On 1,200 sq ft, that is about 900 sq ft per floor.
- Floor Area Ratio (FAR). At an FAR of 1.75, a 1,200 sq ft plot allows about 2,100 sq ft of floor area across all floors. FAR varies with zone and road width, so confirm the figure for your site.
- Height. Residential buildings can go up to 15 metres. On roads narrower than 9 metres, that cap includes any stilt parking floor.
Builders price on the resulting built-up area, not on the plot. That is what drives the house construction cost for a 30x40 site, so always ask what total area a quote is based on and whether balconies and the terrace are counted.
Your drawings must follow these rules to be sanctioned. The site-specific FAR, setbacks and permitted exclusions should be confirmed before design starts.
30x40 House Construction Cost in Bangalore by Layout
The table uses the standard band of ₹2,100 to ₹2,600 per sq ft for construction alone. It excludes land, design fees, interiors and approvals.
| Layout | Typical built-up area | Construction cost (standard) |
|---|---|---|
| Ground floor only | 900 to 1,000 sq ft | ₹19 lakh to ₹26 lakh |
| G+1 with two separate units | 1,800 to 2,000 sq ft | ₹38 lakh to ₹52 lakh |
| G+1 duplex (one home) | 1,800 to 2,000 sq ft | ₹42 lakh to ₹62 lakh |
| G+2 (subject to FAR) | 2,700 to 3,000 sq ft | ₹57 lakh to ₹78 lakh |
Ground floor only
Suits a couple or a small family, or owners who want to build now and add a floor later. If you plan to extend, design the columns and footings for the upper floor from the start. It costs a little more today and avoids breaking into the structure later.
G+1 with two separate units
The usual choice for owners who want rental income. It needs two kitchens, separate entrances and often an external staircase, but the structure is simple and repeats from floor to floor.
G+1 duplex
One home across two floors, joined by an internal staircase. Duplexes usually cost 10 to 20 percent more per sq ft because of the internal stair, larger open spaces, double-height areas and more detailed finishes.
G+2
A full third floor pushes total floor area past what an FAR of 1.75 allows on 1,200 sq ft. Whether it works depends on your zone, stilt parking, permitted exclusions and premium FAR, which is only available on roads at least 9 metres wide. Get this confirmed before you pay for a design.
30x40 Duplex House Construction Cost in Bangalore
From the street, a duplex and a two-unit G+1 look alike. Inside, they are priced differently.
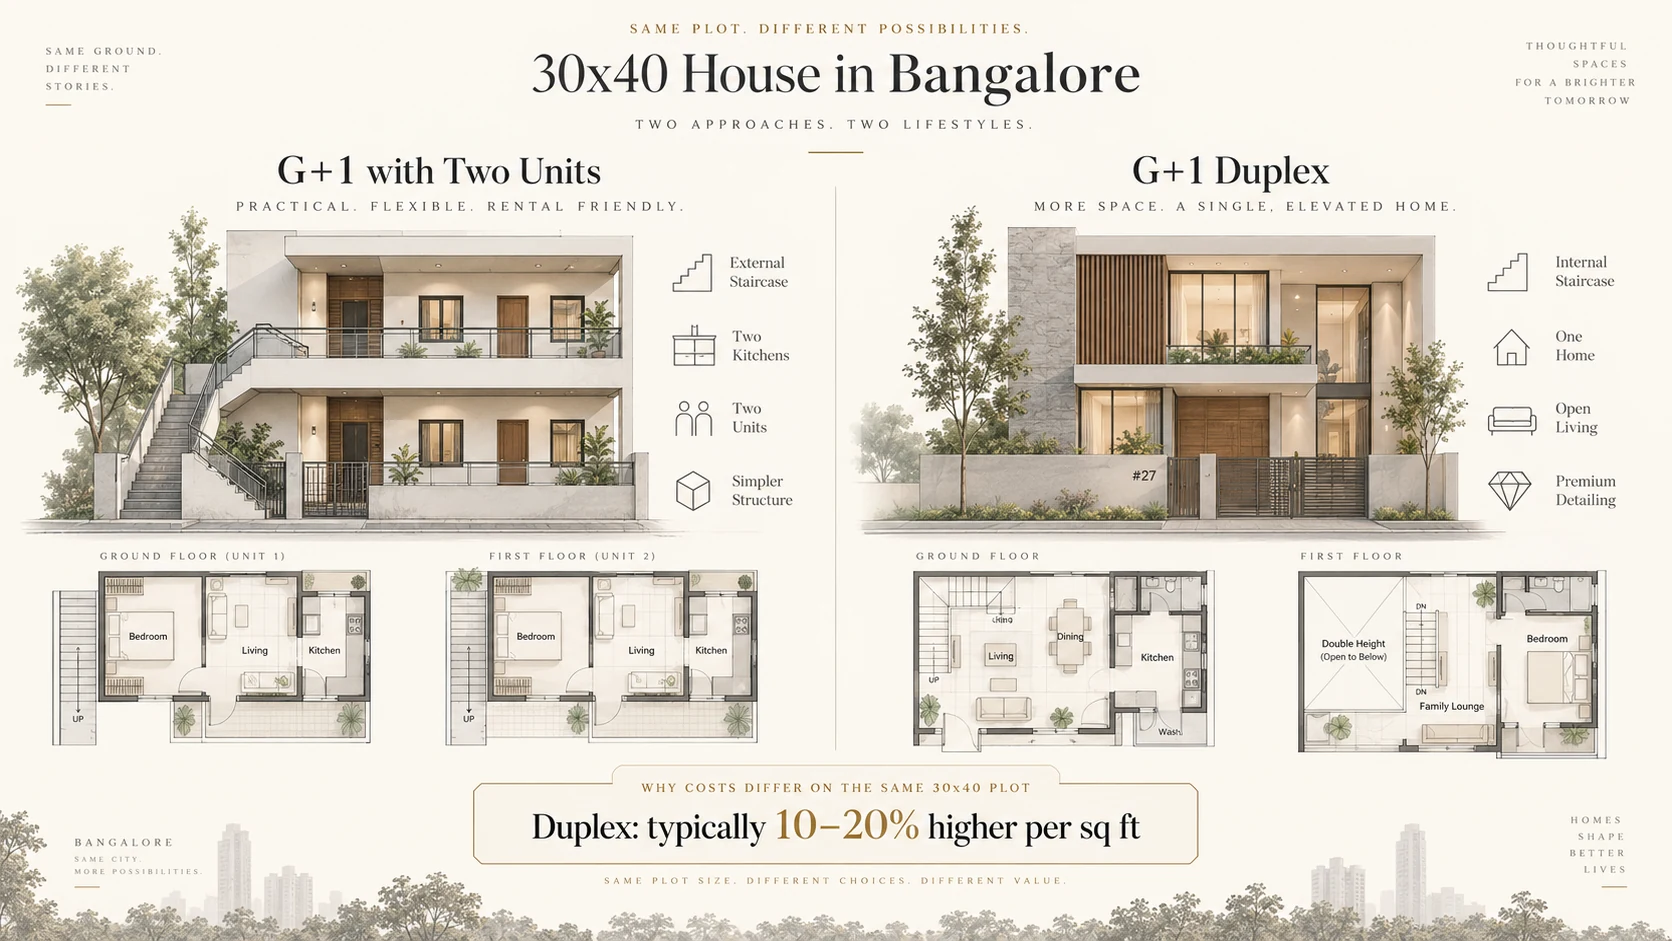
A visual comparison of a two-unit G+1 and a single-home duplex on the same plot size.
| Item | G+1 with two units | G+1 duplex |
|---|---|---|
| Staircase | Often external and simple | Internal, often a design feature |
| Kitchens | Two | One |
| Living spaces | Standard room sizes on each floor | Larger living areas, sometimes double-height |
| Utility meters | Usually two | One |
| Typical rate | ₹2,100 to ₹2,600 per sq ft | 10 to 20 percent higher |
A duplex saves on the second kitchen and meter, but the internal staircase, bigger spans and higher finish expectations usually cost more than those savings.
Duplex house construction cost in Bangalore also climbs with ceiling height. A double-height living room adds wall area, scaffolding and glazing without adding any floor area, so it raises the effective rate per sq ft.
30x40 House Construction Cost in Bangalore by Package
For a G+1 with about 1,900 sq ft built-up, this is how the package you choose changes the construction bill.
| Package | Rate per sq ft (2026) | Construction cost for 1,900 sq ft |
|---|---|---|
| Basic | ₹1,800 to ₹2,100 | ₹34 lakh to ₹40 lakh |
| Standard | ₹2,100 to ₹2,600 | ₹40 lakh to ₹49 lakh |
| Premium | ₹2,600 to ₹3,200 | ₹49 lakh to ₹61 lakh |
| Luxury | ₹3,200 to ₹3,500+ | ₹61 lakh to ₹67 lakh and above |
Packages with the same name can hide very different cement, steel, tile and fitting brands. Compare the specification behind the package, not only the package name.
All-In 30x40 House Construction Cost in Bangalore for a Finished G+1
Construction is only one layer of the budget. Using a standard rate of ₹2,300 per sq ft on 1,900 sq ft, a fully finished G+1 on a 30x40 plot adds up like this.
| Cost layer | Basis | Amount |
|---|---|---|
| Construction | 1,900 sq ft at ₹2,300 per sq ft | ₹43.7 lakh |
| Architecture and structural design | 7.5% of construction cost (CoA minimum) | ₹3.3 lakh |
| Interiors | 1,900 sq ft at ₹800 per sq ft | ₹15.2 lakh |
| Approvals and utility connections | Planning allowance | ₹1.5 lakh |
| Contingency | 10% of the items above | ₹6.4 lakh |
| All-in total | About ₹3,690 per sq ft | ₹70.1 lakh |
These are illustrative planning figures, not a quote. For how each layer is calculated and how it changes across plot sizes, see our full guide to house construction cost in Bangalore.
Extra Costs on a 30x40 Plot
These items rarely sit inside a per sq ft rate, and several are specific to building on a site this size.
- Rainwater harvesting. BWSSB rules make it mandatory for newly constructed buildings on sites of 30x40 and above. Design the recharge pit or storage in from the start, because plans without it face problems at sanction.
- Compound wall and gate. A 30x40 plot has a perimeter of 140 running feet, less the gate opening. Wall height and finish decide the cost.
- Sump, overhead tank and borewell. Check whether each quote includes them, and at what capacity.
- Stilt parking. A stilt floor adds columns, beams and a slab without adding living area.
- Approvals and connections. Plan approval charges, plus BESCOM and BWSSB connection deposits.
- Soil testing and site preparation. Soil type decides foundation depth, and an old structure or debris adds clearing cost.
One cost has dropped away. Since June 2026, homes on residential plots up to 2,400 sq ft, with up to ground plus three floors within GBA limits, do not need an Occupancy Certificate if they follow the approved plan. Every 30x40 home that meets those conditions skips that step.
Smart Ways to Save on a 30x40 Build
- Keep the footprint simple. A rectangular plan that follows the plot uses less steel and formwork than a stepped or angled one.
- Stack wet areas. Placing kitchens and bathrooms above one another shortens plumbing runs and reduces leak points.
- Decide the staircase early. An external stair keeps a rental option open, while an internal stair suits a duplex. Changing it later is expensive.
- Build for the next floor now. If you are building ground-only, size the columns and footings for the floor you plan to add.
- Freeze the drawings. On a compact plot, every late change ripples through the structure and services.
30x40 vs Other Common Plot Sizes
| Plot size | Plot area | Approx. built-up area (G+1) | Construction cost (standard) |
|---|---|---|---|
| 20x30 | 600 sq ft | 1,000 to 1,200 sq ft | ₹21 lakh to ₹31 lakh |
| 30x40 | 1,200 sq ft | 1,800 to 2,000 sq ft | ₹38 lakh to ₹52 lakh |
| 30x50 | 1,500 sq ft | 2,200 to 2,500 sq ft | ₹46 lakh to ₹65 lakh |
| 40x60 | 2,400 sq ft | 3,200 to 3,500 sq ft | ₹67 lakh to ₹91 lakh |
If a 30x40 stretches your budget, a 20x30 site can still support a well-planned G+1, depending on the site rules and layout.
How Long Does a 30x40 House Take to Build?
A standard G+1 on a 30x40 site usually takes 8 to 12 months once approvals are in place. Ground-floor homes finish sooner. Duplexes with custom detailing, premium finishes and the monsoon months can add time, while frozen drawings and timely stage payments keep the schedule on track.
Frequently Asked Questions
What is the 30x40 house construction cost in Bangalore?
For 2026, a ground-floor home on a 30x40 site costs about ₹19 lakh to ₹26 lakh, and a standard G+1 costs ₹38 lakh to ₹52 lakh for construction alone. A fully finished G+1 with design, interiors, approvals and a buffer comes to roughly ₹70 lakh at a standard specification.
How much built-up area can I get on a 30x40 site?
Roughly 900 to 1,000 sq ft per floor after setbacks and ground coverage limits. At an FAR of 1.75, total floor area across all floors comes to about 2,100 sq ft, although your zone and road width can change that figure. Confirm it before design starts.
Is a duplex more expensive than a G+1 on a 30x40 plot?
Yes, usually by 10 to 20 percent per sq ft. A duplex saves on a second kitchen and meter, but the internal staircase, larger open spaces and higher finish expectations cost more. A G+1 with two separate units is the simpler and cheaper structure to build.
Can I build G+2 on a 30x40 site in Bangalore?
It depends on your site. A full G+2 exceeds the floor area an FAR of 1.75 allows on 1,200 sq ft, so it relies on stilt parking, permitted exclusions or premium FAR, which needs a road at least 9 metres wide. Confirm this with your architect before design.
Do I need an Occupancy Certificate for a 30x40 house?
Not if you build to the approved plan. Since June 2026, homes on residential plots up to 2,400 sq ft, with up to ground plus three floors within GBA limits, are exempt. You still need a sanctioned building plan before construction starts.
Is rainwater harvesting mandatory for a 30x40 house in Bangalore?
Yes. BWSSB rules require rainwater harvesting for newly constructed buildings on sites measuring 30x40 ft and above. Build it into the design from the start, because recharge pits and storage tanks are far easier to place before the foundation goes in.
How long does it take to build a 30x40 G+1 house?
Usually 8 to 12 months once approvals are in place. Ground-floor homes finish faster, while duplexes with custom detailing, premium finishes and monsoon delays take longer. Frozen drawings and timely stage payments are the best way to keep the schedule on track.
Conclusion
A 30x40 plot has room for most family homes, but the layout you choose shapes the budget more than the plot does. A ground-floor home, a rental-ready G+1 and a duplex can differ by ₹20 lakh or more on the same site.
Start from built-up area, choose the layout for how you want to live or earn, and read the specification behind the rate. Then add design, interiors and approvals, and plan around the all-in number.
See What Your 30x40 Plot Can Hold
Dwara Constructions has delivered 150+ projects across Mysuru and Bengaluru since 2016, with architecture, construction and interiors handled by one in-house team.
Share your plot details, and we will show you the layouts your site allows and what each one costs, fully finished.
Discuss Your 30x40 Plot