
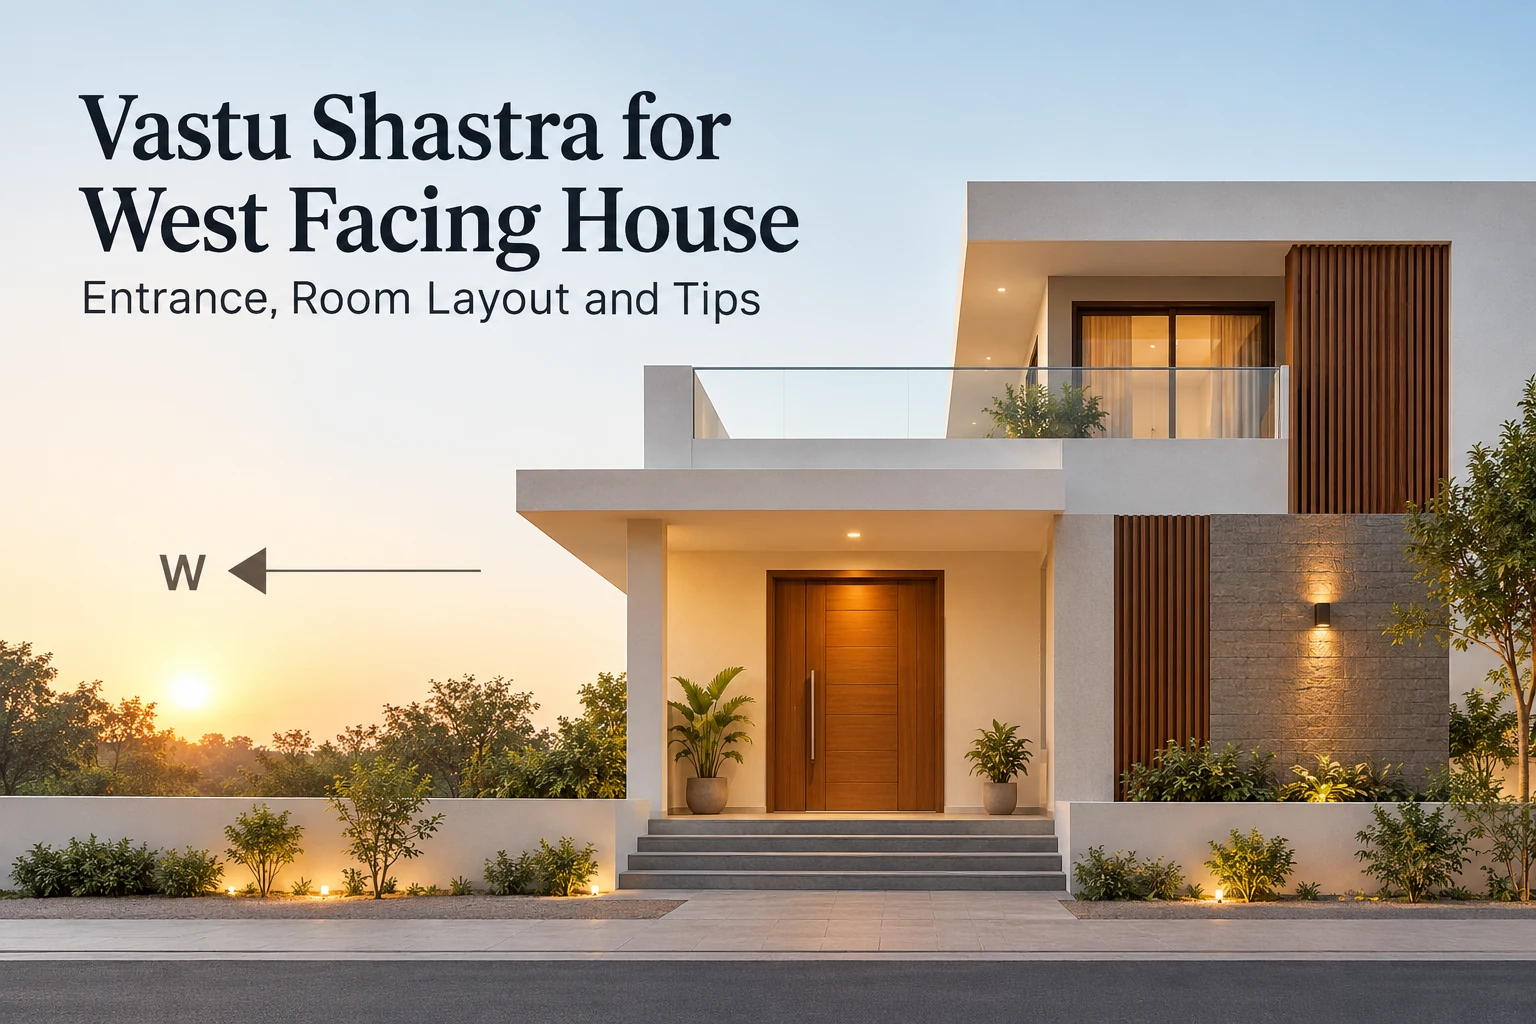
A west-facing house is often treated with suspicion in popular Vastu discussions, but the supplied draft takes a different position: the direction alone does not decide whether the house is considered favourable.
The more important questions are where the entrance sits on the west wall, where the major rooms are placed, and whether the house remains comfortable in the afternoon sun.
Is a West Facing House Good as per Vastu?
Yes, within the traditional Vastu framework used in this draft, west-facing houses are not ranked below east- or north-facing homes simply because of the direction.
The draft associates the west with Varuna and links the direction with ideas such as stability, steady gains and recognition. It treats poor entrance or room placement as the main concern, rather than the west-facing orientation itself.
What a west-facing home has going for it
- Afternoon and evening light can keep living spaces bright later in the day
- Traditional Vastu associates the west with stability and steady progress
- West-facing plots may sometimes face less buyer demand, depending on local preferences
What needs extra care
- The exact position of the main entrance on the west wall
- Afternoon solar heat, especially through large west-facing glazing
- Keeping the north and east sides comparatively open and light
How to Check If Your House Is West Facing
The simplest test is to stand just inside the main entrance and look outward. If you are facing west, the house is west facing.
- Stand inside the main door and face outside.
- Open a compass app or use a compass.
- Move away from metal grills, electrical boards or other sources of interference.
- Take two or three readings rather than relying on one reading.
- Note whether the reading is pure west, north-west or south-west.
For a single-road plot, the road-facing side is often used to describe the plot orientation. On a corner plot with roads on two sides, the entrance can be planned according to the chosen access and the design constraints.
Main Entrance Placement for a West Facing House
The entrance is the most important Vastu decision in this draft. It divides the west wall into nine equal parts, called padas, and favours the middle part of the wall.
How to mark the nine padas
- Measure the full west wall from the north-west corner to the south-west corner.
- Divide the wall length by nine.
- Number the nine sections from north-west to south-west.
- Place the entrance within the preferred middle stretch used in the draft.
On a 30 ft west wall, each pada works out to roughly 3 ft 4 in.
The supplied draft favours roughly padas 3 to 6 counted from the north-west corner and advises against placing the entrance at the south-west end.
Main Door Design Tips
The draft also gives traditional recommendations for the design and immediate surroundings of the main entrance:
- Make the main door prominent and visually strong.
- The draft prefers inward opening.
- It also recommends a clockwise opening direction.
- Keep the entry clean, bright and free from clutter.
- Avoid a wall or pillar immediately blocking the entrance.
- Avoid aligning the main door directly with a rear door or another large opening.
Room-by-Room Vastu Layout for a West Facing House
In the draft, the room zoning remains broadly the same as for other Vastu-oriented homes. The main difference is simply that the entrance shifts to the west side.
| Room | Preferred zone in the draft | Avoid |
|---|---|---|
| Main entrance | West wall, padas 3 to 6 from the north-west corner | South-west end of the west wall |
| Living room | North, east or north-east | South-west |
| Master bedroom | South-west | North-east |
| Children's bedroom | West or north-west | South-west if reserved for the head of the family |
| Kitchen | South-east; north-west as a second choice | North-east and south-west |
| Pooja room | North-east or east | South, or immediately next to a toilet |
| Dining area | West, near the kitchen | South-west corner |
| Toilet / bathroom | North-west or west | North-east, centre and south-west |
| Staircase | South, west or south-west | North-east and centre |
| Study | West, with the desk facing east or north | Under a beam |
The traditional logic in the source associates the south-west with stability, the south-east with fire, and the north-east with water and worship.
Practical Planning Tips for a West Facing House
Vastu decisions still need to work with climate, structure, ventilation, parking and actual family use. A layout that follows a direction rule but overheats badly or wastes circulation is not a good house plan.
Control the west sun
West-facing walls receive strong afternoon heat. Use practical measures such as shaded openings, deeper projections, screens, appropriate glazing and sensible window sizes.
Keep the north and east lighter
The draft prefers more openness on the north and east. From a planning perspective, these sides can also be used to bring in softer daylight where the site allows.
Plan the entrance before the floor plan is frozen
The entrance affects parking, staircase position, living-room access and circulation. It is easier to coordinate the Vastu preference at concept stage than to move doors after structural and service planning begins.
Use one Vastu system consistently
Because different practitioners may count padas or rank zones differently, mixing rules from several systems can create contradictions.
Frequently Asked Questions
Is a west facing house good as per Vastu?
In the traditional Vastu framework used in this article, yes. The direction itself is not treated as bad; the entrance location, room zoning and overall layout matter more.
How do I know if my house is west facing?
Stand just inside the main entrance and look outside. If you face west, the house is west facing. Take multiple compass readings and avoid metal or electrical interference.
Where should the main entrance be in a west facing house?
The supplied draft favours the middle section of the west wall, roughly padas 3 to 6 counted from the north-west corner, and advises against the south-west end.
Where should the kitchen be in a west facing house?
The draft places the kitchen in the south-east, with the north-west as a second choice, and advises against the north-east and south-west.
Where should the master bedroom be?
The draft places the master bedroom in the south-west and advises against locating it in the north-east.
Can a west-facing house still have good daylight?
Yes. The draft recommends keeping the north and east comparatively open and light, while practical shading and window design help control stronger afternoon sun from the west.
Plan the West-Facing Home as a Complete Layout
In this traditional Vastu framework, a west-facing house is not a problem by itself. The entrance position and room zoning are the main Vastu considerations.
The best result comes from planning those preferences together with daylight, heat control, setbacks, structure, parking and the family's actual way of living.
Design the Entrance and Rooms Together
Dwara Constructions handles architecture, construction and interiors with one in-house team, and has delivered 150+ projects across Mysuru and Bengaluru since 2016.
Share your plot size, road direction and requirements with our team. We can develop the floor plan around the entrance, room zoning, climate and practical construction constraints from the start.
Share Your Plot Details