
Before a single footing is dug, every new home in Bengaluru needs a sanctioned building plan. Most people still call it BBMP building plan approval, even though BBMP no longer exists in its old form.
The last two years changed a lot. The civic body was restructured, e-Khata became compulsory, small-plot rules were relaxed, and many small homes no longer need an Occupancy Certificate. Guides written before 2025 now get several of these points wrong.
This guide covers who approves plans today, the process step by step, the documents and fees, the rules your drawings must follow, how to verify a sanction, and what happens after it arrives.
What Is a Building Plan Sanction?
A building plan sanction, also called a building licence, is written permission from the planning authority to construct, extend or significantly alter a building on your plot. It confirms that your drawings meet the zoning rules for the site: how high you can build, how much floor area is allowed and how far the building must sit from each boundary.
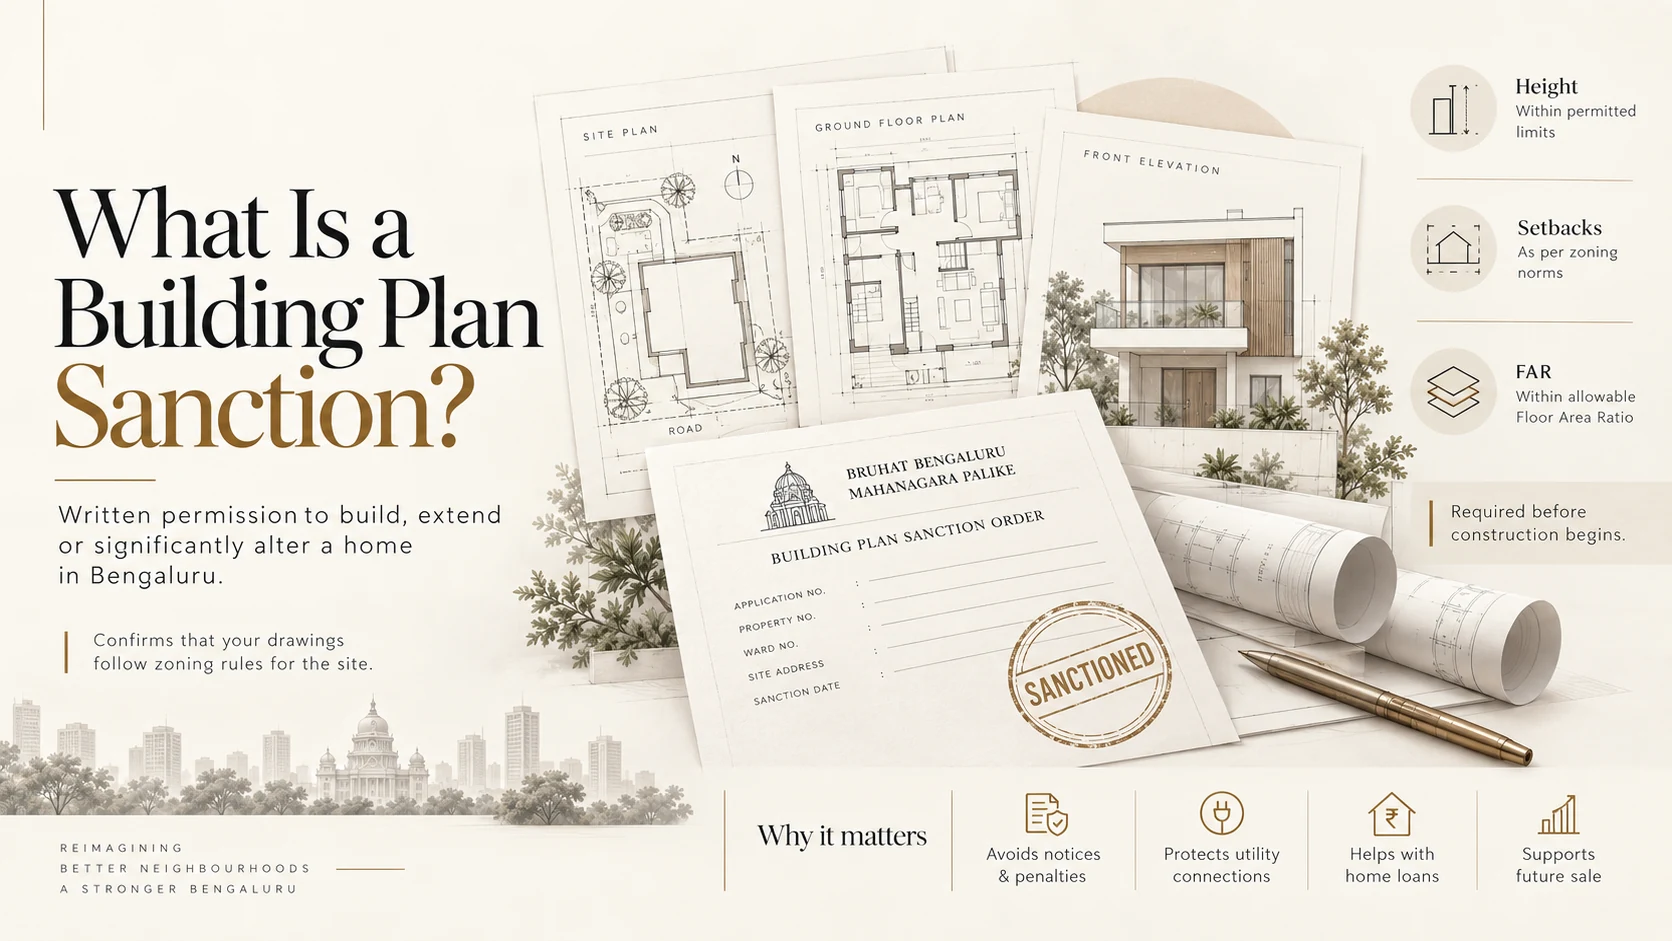
A building plan sanction confirms that the proposed home follows the applicable height, setback, FAR and other planning requirements.
Building without it is not a paperwork shortcut. It exposes you to notices, penalties and demolition of unauthorised portions, and it can block utility connections, home loans and a future sale.
It is also a cost item. Approval and connection charges sit outside a builder's per sq ft rate, so they belong in the budget from day one. See how those costs fit into the wider house construction cost in Bangalore.
Who Issues Building Plan Approval Now: BBMP or GBA?
The Greater Bengaluru Authority was established in May 2025 under the Greater Bengaluru Governance Act, 2024, and took over from BBMP in September 2025. It is an umbrella body. Day-to-day civic work, including building permissions, now sits with five city corporations: North, South, East, West and Central.
For a plot owner, that means three practical things.
- Confirm your corporation first. Ward boundaries were redrawn, so check which corporation covers your site before you apply.
- The filing route is still online. Applications go through the building permission portal, submitted by a registered professional.
- Existing Khata records stand. A Khata and B Khata documents issued earlier remain valid.
Sites in a BDA layout that has not been handed over, or outside the GBA boundary, may fall under a different planning authority. Your architect should confirm jurisdiction before preparing drawings, because filing with the wrong authority causes delays.
What Changed in 2025 and 2026
e-Khata became mandatory (July 2025)
From 1 July 2025, every online building plan application must include the property's e-Khata, identified by its EPID. The plan approval software was linked to the e-Aasthi system that issues e-Khatas, so property records now have to match before a file can move.
Nambike Nakshe covers most individual homes
Nambike Nakshe was piloted in RR Nagar and Dasarahalli in March 2024 and extended across the city that September. It lets owners of plots up to 50x80 ft, or 4,000 sq ft, get plans approved online through an empanelled architect or engineer, without repeated visits to a civic office. Engineers then check for deviations during construction.
New zoning rules for small plots (January 2026)
The Greater Bengaluru amendment notified in early January 2026 raised the residential height limit from 11.5 metres to 15 metres, with a stilt parking floor of up to 3 metres left out of the height calculation in the situations described in the amendment. Setbacks were relaxed for smaller plots, and setback areas must stay unpaved so rainwater can soak in.
Occupancy Certificate exemption widened (June 2026)
A September 2025 order exempted homes on plots up to 1,200 sq ft, built as ground plus two or stilt plus three floors, from needing an Occupancy Certificate. A June 2026 order widened this to residential plots up to 2,400 sq ft with up to ground plus three floors within GBA limits. The exemption only protects buildings that follow an approved plan.
BBMP Building Plan Approval Process: Step by Step
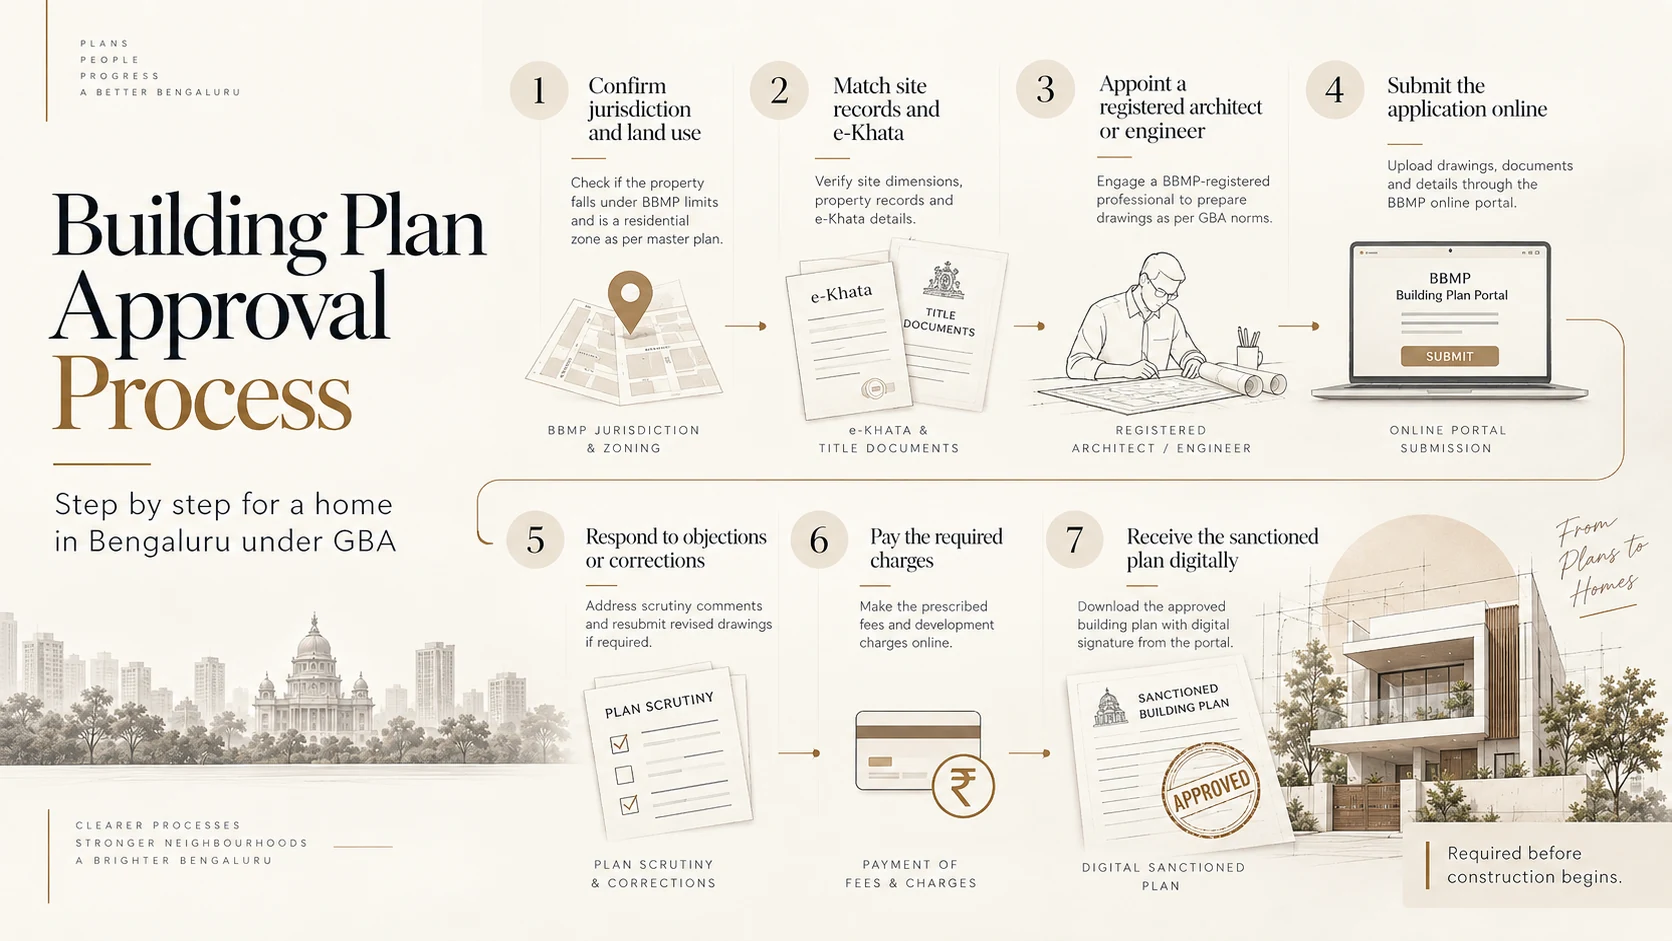
The online system runs on set service timelines. Files that are not decided in time are designed to be approved automatically, and officers who sit on applications can face disciplinary action.
Documents Required for a Plan Sanction
The portal checklist is the final word, but most residential applications need the following.
- e-Khata certificate and EPID number
- Title document such as sale deed, gift deed or partition deed
- Encumbrance certificate
- Latest property tax paid receipt
- Survey sketch or revenue records for the plot
- Guidance value of the plot and width of the approach road
- Recent photographs showing current site conditions
- Architectural drawings: site plan, floor plans, sections and elevations
- Structural stability certificate from a structural engineer
- Owner identity details for Aadhaar-based verification
- Affidavit or indemnity bond confirming construction will follow the approved plan
If your site sits in a BDA layout, keep the allotment letter and possession certificate ready as well.
Plan Approval for e-Khata and B Khata Properties
For an A Khata property with an e-Khata, the route is straightforward. The EPID goes into the application and is matched against the property record, so accurate records do most of the work.
B Khata properties are harder. The civic body does not approve building plans for B Khata sites, and B Khata homes are also left out of the Occupancy Certificate exemption. If your plot has a B Khata, converting it to an A Khata is usually the first step.
If your e-Khata carries errors in the owner name, area or address, get them corrected before you apply. A mismatch between the e-Khata and your title documents will stop the file.
BBMP Building Plan Approval Fees in Bangalore
There is no flat fee. The portal calculates the charges from your plot size, built-up area, use and location. For an individual home, the bill is usually made up of these components.
| Charge | What it covers |
|---|---|
| Scrutiny fee | Examination of your drawings and documents |
| Building licence fee | The permission itself, linked to built-up area |
| Betterment or development charges | Contribution towards civic infrastructure, based on area and location |
| Labour welfare cess | 1% of the estimated construction cost, collected for construction workers' welfare |
| Security deposit | A deposit collected along with the licence charges |
| Premium FAR or TDR charges | Only if you use extra floor area where the rules allow it |
Published estimates for a typical G+1 home vary widely, from under ₹1 lakh to around ₹3 lakh, depending on zone and size. Treat any figure you read online as a rough guide, and ask your architect for the portal's calculation before you fix your budget. Electricity and water connections from BESCOM and BWSSB are charged separately.
BBMP Building Plan Approval Rules: Height, Setbacks and FAR
Your drawings are checked against the building bye-laws and the zonal regulations of the Revised Master Plan 2015, as amended in January 2026. Together they decide the shape of what you can build.
- Height. Residential buildings can go up to 15 metres, with the stilt-parking treatment depending on the applicable road-width and amendment provisions.
- Setbacks. The open space required between the building and each boundary. Small plots now get relaxed setbacks, and the setback area must stay unpaved.
- Floor Area Ratio (FAR). The cap on total built-up area across all floors, expressed as a multiple of plot area. It depends on zone, plot size and road width, so check the figure for your specific site.
- Ground coverage. The share of the plot the building footprint is allowed to cover.
- Buffers. Sites near lakes, stormwater drains and other protected areas carry extra restrictions.
- Basements. Basements are not allowed in flood-prone areas.
If you are looking for the BBMP building plan approval rules PDF, the documents to ask for are the BBMP Building Bye-Laws, 2003 and the Revised Master Plan 2015 zonal regulations with the January 2026 amendment. Many PDFs circulating online predate the amendment, so confirm your architect is working from the current version.
These rules decide how much floor area you can build on a plot, which is why built-up area, not plot size, drives the 30x40 house construction cost in Bangalore.
How to Check BBMP Building Plan Approval in Bangalore
Whether you are building or buying, verify that a sanction is genuine and that the building matches it. A photocopy is not enough.
- Ask for the licence number. A genuine sanction carries an application or licence number and a digital signature.
- Check the status online. The application can be tracked on the building permission portal using that number.
- Match the drawing to the building. Compare floors, setbacks and footprint on site against the sanctioned drawing.
- Check the Khata. Confirm the property has an A Khata with an e-Khata in the owner's name.
After Approval: What Comes Next
The sanction starts the paperwork trail. It does not end it.
- Build to the drawing. Construction must follow the sanctioned plan, and engineers may visit during the build to check for deviations.
- Plinth certificate. Confirms the foundation matches the approved footprint. The e-Khata is required for this application too.
- Occupancy Certificate. Homes within the exemption do not need one. Larger buildings still apply after completion.
- Utility connections. Electricity and water connections follow once the paperwork is in place.
Approval is only the first of the house construction stages. Keep the sanctioned drawing aligned with the actual work throughout the project.
Common Reasons Applications Get Delayed
- Records that do not match. Owner name, site dimensions or EPID differ across documents.
- B Khata status. The property needs conversion before a plan can be approved.
- Wrong authority. The file was submitted to a body that does not cover the site.
- Drawings that break the rules. Setbacks, height or FAR do not fit the plot and road width.
- Buffer zones. The site falls within a lake or stormwater drain buffer.
- Incomplete uploads. A missing or unsigned document halts the file.
Most delays trace back to the file, not the office. A clean, consistent application is the biggest single factor in how quickly a sanction arrives.
Frequently Asked Questions
Is building plan approval still required after GBA took over?
Yes. The requirement has not gone away; only the issuing body has changed. Since September 2025, building permissions are handled by the city corporations under the Greater Bengaluru Authority. Constructing a home without a sanctioned plan remains illegal and puts utility connections, loans and resale at risk.
Can I get building plan approval for a B Khata property?
No. The civic body does not approve building plans for B Khata properties, and B Khata homes are also excluded from the Occupancy Certificate exemption. Converting the property to an A Khata with an e-Khata is normally the first step before you apply.
Do I need an Occupancy Certificate for a house on a 30x40 site?
Usually not, if you build to the approved plan. A June 2026 order exempts homes on residential plots up to 2,400 sq ft, with up to ground plus three floors, within GBA limits. A 30x40 site is 1,200 sq ft, so it sits well inside that limit.
Who can apply for building plan approval in Bengaluru?
Applications are filed online by a registered architect or empanelled engineer on the owner's behalf. The professional prepares drawings that meet the zoning rules, uploads the documents and responds to any objections raised during scrutiny. Owners cannot submit the application themselves.
How long does plan approval take in Bengaluru?
It depends on plot size and how clean the file is. Nambike Nakshe applications for plots up to 4,000 sq ft move fastest, and the online system is built to approve files automatically if no decision is made within the service timeline. Matching records save the most time.
Where can I find the BBMP building plan approval rules PDF?
The rules sit in two documents: the BBMP Building Bye-Laws, 2003 and the Revised Master Plan 2015 zonal regulations, amended in January 2026. Many PDFs online predate that amendment, so ask your architect to confirm they are working from the current version.
What happens if I build without approval?
You risk notices, penalties and demolition of unauthorised portions. Unapproved buildings can also struggle to get electricity and water connections, home loans or a clean sale. Getting the sanction first costs far less than fixing a violation later.
Conclusion
Getting a plan sanctioned in Bengaluru is simpler than it used to be, but it is less forgiving of messy paperwork. The issuing body changed from BBMP to the city corporations, the e-Khata became the entry ticket, and the 2026 rules gave small plots more room to build.
Match your records, work with a registered professional, design within the current rules and build what was sanctioned. Do that, and approval becomes a step in the project rather than a stall.
Plan Your Home Around the Rules From Day One
Dwara Constructions brings architecture, construction and interiors under one in-house team, with 150+ projects delivered across Mysuru and Bengaluru since 2016.
Share your plot details, and our team will walk you through what your site allows and what the full home will cost.
Share Your Plot Details