
Most people start thinking about how to reduce house construction cost when the first quote arrives and the number is higher than expected. By then, the easiest savings have usually already been lost.
The largest savings come from decisions made on paper: how big the home is, how simple its shape is and where the bathrooms go. Material choices come next. Site discipline, from wastage to payment terms, protects whatever you have saved.
This guide covers 15 ways to bring the cost down across design, materials and construction, the places you should never cut, and why a small house can cost more per sq ft even as it costs less overall.
Estimate Before You Cut
You cannot reduce what you have not measured. House construction cost estimation happens at two levels.
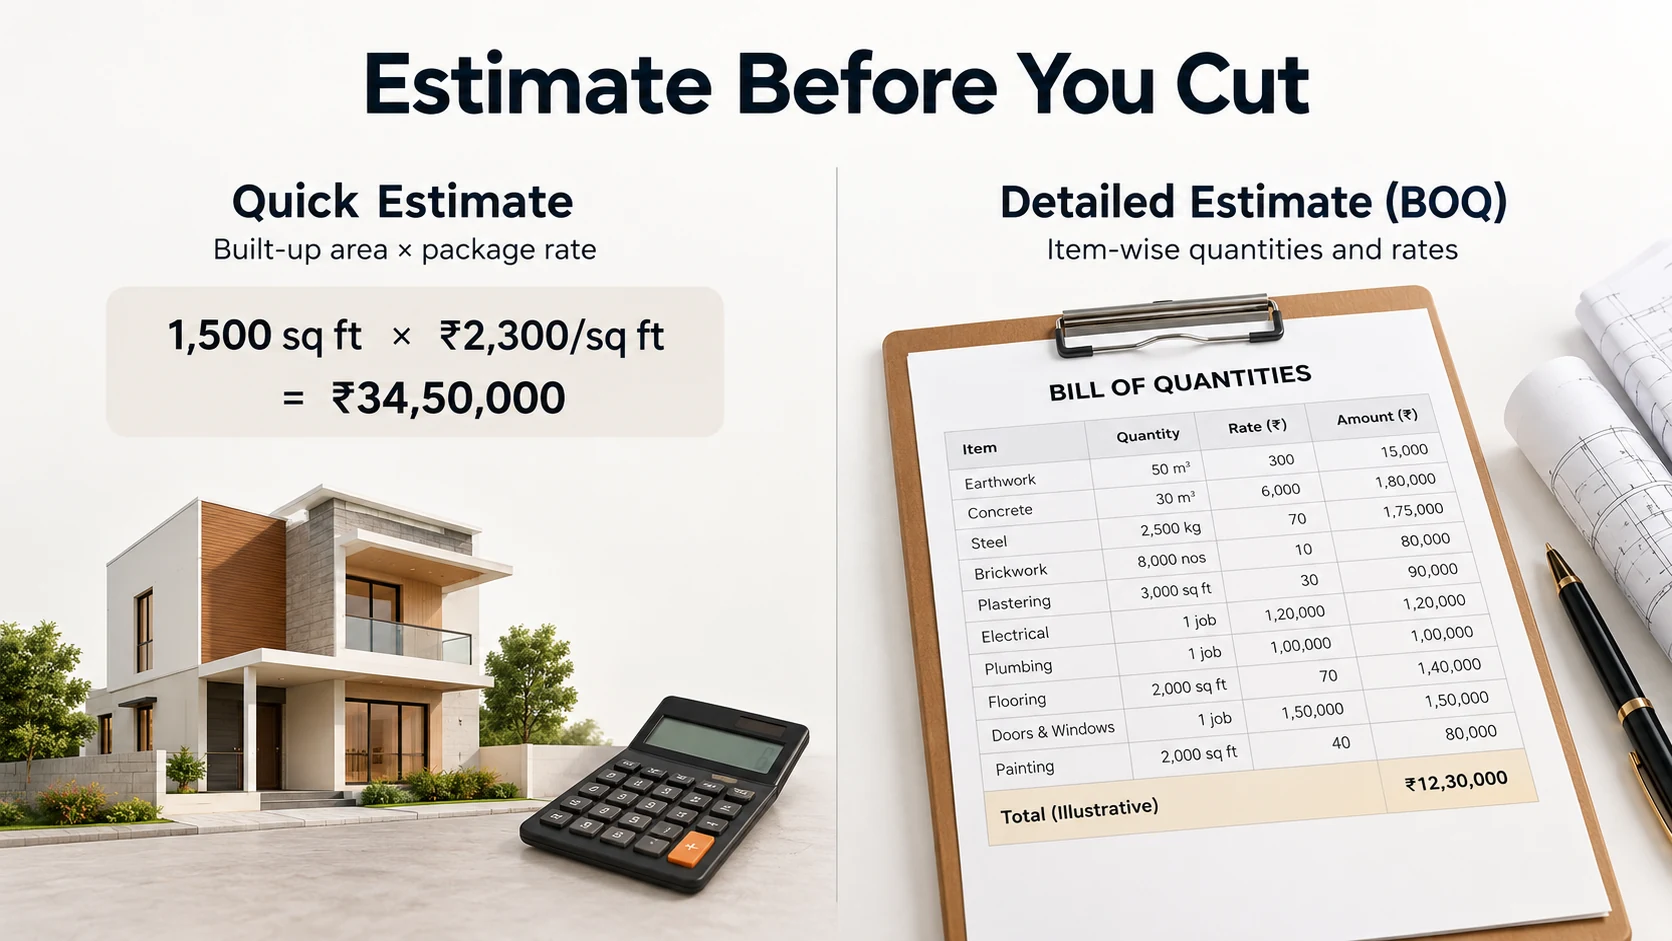
- Quick estimate. Multiply your built-up area by a realistic package rate. It is good enough to decide what you can afford.
- Detailed estimate. A bill of quantities (BOQ) lists every item of work with its quantity and rate. This is where savings become visible, because you can see exactly what each decision costs.
If you are wondering how to estimate house construction cost for your own plot, start with the quick method, then ask for a BOQ before you sign. Our guide to house construction cost in Bangalore walks through the full budget, including design, interiors and approvals.
Where the Money Goes
Savings work best when they target the biggest costs. The supplied draft uses the following broad Bengaluru cost-share ranges.
| Cost head | Typical share of construction cost |
|---|---|
| Materials overall | About 50 to 60 percent |
| Labour | About 20 to 30 percent |
| Electrical and plumbing | About 12 to 18 percent |
| Flooring | About 10 to 15 percent |
| Doors and windows | About 8 to 10 percent |
| Painting and finishing | About 5 to 8 percent |
Because materials make up the largest share, small changes in specification add up fast. Our guide to house construction material cost breaks down cement, steel, blocks and finishes in detail.
How to Reduce House Construction Cost at the Design Stage
Design is where a rupee saved costs nothing in quality.
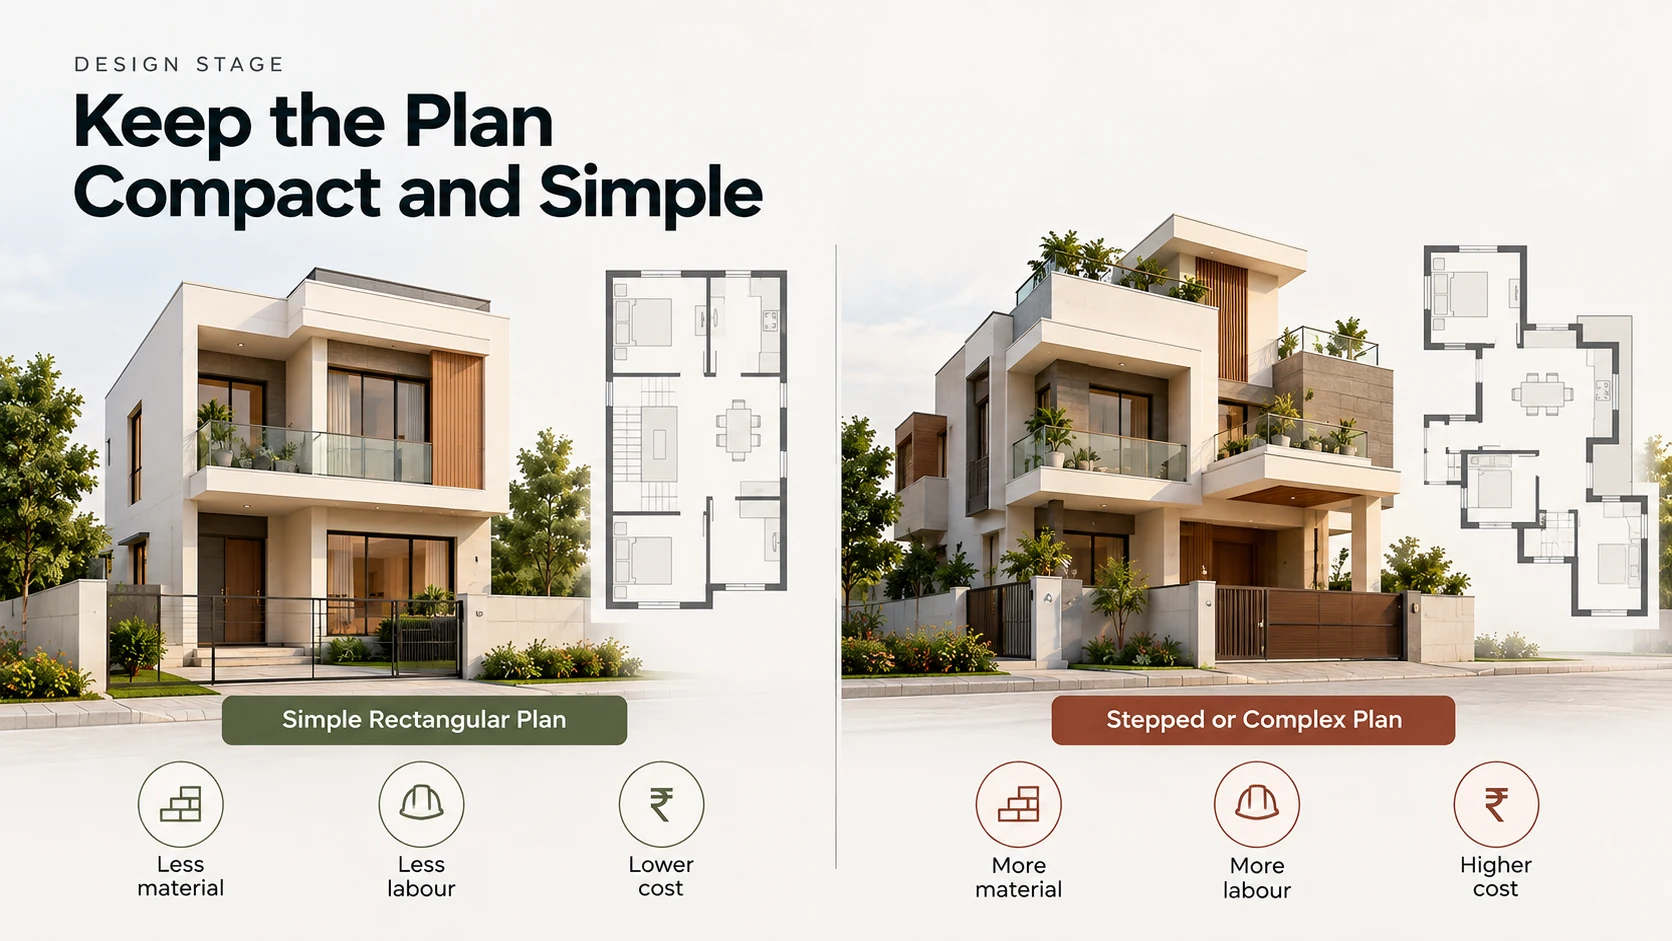
1. Keep the plan compact and simple
Every corner, offset and projection adds foundation, walls, formwork and finishing. A rectangular plan with a simple roof uses less material and less labour than a stepped or angled one of the same area.
2. Size rooms to how you actually live
Area is the single biggest cost driver. At ₹2,300 per sq ft, trimming 100 sq ft from an oversized corridor, a rarely used guest room or an extra-large staircase hall saves about ₹2.3 lakh before interiors.
3. Stack kitchens and bathrooms
Placing wet areas directly above one another shortens plumbing runs, reduces the number of shafts and cuts down on leak points.
4. Design around standard sizes
Doors, windows, tiles and sheet materials come in standard dimensions. Rooms planned around them need less cutting, create less wastage and avoid expensive custom sizes.
5. Freeze the drawings before work starts
A change after construction begins can mean demolishing finished work, re-ordering material and paying idle labour. Complete architectural, structural, electrical and plumbing drawings before the first footing.
6. Skip the basement unless you need it
Basements add deep excavation, retaining walls and heavy waterproofing. The source draft also notes that basements are not permitted in flood-prone areas in Bengaluru. Stilt parking usually costs far less.
How to Reduce House Construction Cost Through Materials
Material savings should come from smarter choices, not weaker ones. The source draft specifically says each substitution should be confirmed by the structural engineer.
7. Use M-sand where it is suitable
Manufactured sand is widely used for concrete work and can cost less than river sand. The draft cites 2026 Mysuru tracker data of roughly ₹1,164 to ₹1,552 per tonne for M-sand against ₹1,746 to ₹2,328 for river sand, or about a third less. These figures are not presented as Bengaluru supplier prices.
8. Choose fly ash bricks or solid blocks for suitable walls
The same Mysuru tracker data in the source puts fly ash bricks at about ₹6 to ₹8 per piece against ₹8 to ₹11 for red clay bricks, about a quarter cheaper. Lighter blocks can also reduce structural load. The wall type should still be confirmed by the engineer.
9. Consider rat-trap bond for exposed brick walls
Rat-trap bond lays bricks on edge to create a cavity inside the wall. The source draft cites research showing about 25 percent fewer bricks, more than 30 percent less mortar and at least 20 percent lower dead load on the foundation. It can suit exposed brick finishes that need no plaster, but it requires masons trained in the technique.
10. Consider a filler slab for the roof
A filler slab replaces concrete in the lower part of the slab, where it does little structural work, with clay pots or Mangalore tiles. The supplied draft says a properly designed and executed filler slab can reduce slab cost by roughly 20 to 30 percent and keep the top floor cooler. It must be designed by a structural engineer.
11. Spend on what you touch, save on what you don't
Put premium tiles in the living room and standard ones in utility areas. Choose better fittings for the bathroom you use daily and simpler ones for the guest bathroom. Mixed specifications deliver most of the look for a fraction of an all-premium budget.
How to Reduce House Construction Cost During Construction
12. Lock prices with a fixed-rate contract
Steel and cement prices move. A package with a fixed per sq ft rate and a clear escalation clause shifts part of that risk away from the owner. If you run a labour-only contract, buy key materials in planned batches rather than at the last minute.
13. Control wastage with the BOQ
Order material against measured quantities for each stage, store it properly and track what is used. Wastage from over-ordering, poor storage and breakage is money that never becomes part of your home.
14. Pay by stage and keep the site moving
Tie payments to completed work, and release legitimate stage payments on time. Delays add rent and loan interest for every extra month, and idle crews rarely come back at the same pace.
15. Plan interiors and electrical points with the structure
Decide kitchen layout, wardrobe positions, AC points and lighting before walls are plastered. Moving points later means chasing walls, patching plaster and repainting.
Where You Should Never Cut
Some savings are expensive later. Keep these exactly as the engineer specifies.
- Steel. Grade, brand and quantity as per the structural drawings.
- Concrete. The specified grade, proper mixing and full curing.
- Soil test and structural design. Guessing foundation depth to save a fee risks the whole building.
- Waterproofing. Terrace, bathrooms and sunken areas. Leaks cost far more to fix than to prevent.
- Electrical wiring and earthing. Hidden in walls and critical for safety.
- Plumbing pipes. Concealed lines are hard to replace once tiles are laid.
Finishes can be upgraded later. Structure, waterproofing and concealed services cannot, at least not without breaking what you have built.
Small and Simple Houses: Cheaper Homes, Not Cheaper Per Sq Ft
Building smaller is the most direct way to spend less, but it rarely lowers the rate per sq ft. A kitchen, bathrooms, a staircase, water tanks and site setup cost roughly the same whatever the size of the home. In a small house, those fixed costs are spread over fewer sq ft.
That is why small house construction cost often shows a higher per sq ft figure even though the total bill is lower. A simple house construction cost stays low when the plan is compact, the elevation is plain and the specification is sensible, not when the structure is thinned out.
If you are working with a low budget house construction cost in mind, a well-planned compact home is often the answer.
What These Savings Add Up To
The supplied draft summarizes the main savings levers as follows.
| Saving lever | Typical effect stated in the draft |
|---|---|
| Trimming built-up area | Saves the full rate on every sq ft removed; about ₹2.3 lakh per 100 sq ft at ₹2,300 per sq ft |
| M-sand instead of river sand | About a third cheaper per tonne in the cited Mysuru tracker data |
| Fly ash bricks instead of red clay | About a quarter cheaper per piece in the cited Mysuru tracker data |
| Rat-trap bond walls | About 25% fewer bricks and over 30% less mortar in the cited research |
| Filler slab roof | Roughly 20 to 30% lower slab cost when engineered correctly |
| Frozen drawings and staged procurement | Avoids rework, wastage and months of extra rent or EMI |
Frequently Asked Questions
What is the easiest way to cut house construction cost?
Build less area. Every sq ft you remove saves the full rate, about ₹2,100 to ₹2,600 for a standard home in Bengaluru, plus the interiors that would have gone into it. Trimming 100 sq ft through tighter planning can save over ₹2 lakh before any material changes.
How to reduce house construction cost without compromising strength?
Save on design efficiency, finishes and wastage rather than structure. Keep steel, concrete grade, waterproofing and wiring exactly as the engineer specifies, and look instead at plan size, standard dimensions, M-sand, suitable blocks and a fixed-rate contract.
Do fly ash bricks reduce construction cost?
Often, yes. The draft's 2026 tracker data shows fly ash bricks at about ₹6 to ₹8 per piece compared with ₹8 to ₹11 for red clay bricks. Those figures are from Mysuru data in the supplied source, and the structural engineer should confirm the correct wall type for the project.
Is a filler slab safe for a house roof?
Yes, when a structural engineer designs it and the site team executes it carefully. A filler slab replaces concrete in the lower zone of the slab, where it does little structural work, with clay pots or tiles. Poor placement or an unnecessarily thick slab can wipe out the savings.
How do I estimate house construction cost accurately?
Start with built-up area multiplied by a realistic package rate for a quick figure. For accuracy, ask for a bill of quantities that lists every item of work with its quantity and rate. The BOQ is also where you can spot savings before construction begins.
Why is a small house more expensive per sq ft?
Fixed items such as the kitchen, bathrooms, staircase, water tanks and site setup cost roughly the same whatever the size of the home. In a small house, those costs are spread over fewer sq ft, so the rate rises even though the total bill is lower.
Do design changes during construction really cost that much?
Yes. A change after work starts can mean demolishing finished work, re-ordering material, paying idle labour and extending the timeline, which adds rent or loan interest. Freezing drawings before construction is one of the cheapest ways to protect your budget.
Conclusion
Reducing construction cost is less about finding cheaper materials and more about making fewer expensive decisions. A compact plan, sensible room sizes, stacked services and frozen drawings save more than any bargain at the hardware store.
Choose materials that are cheaper because they are smarter, not weaker, and protect the structure, waterproofing and concealed services without exception. That is how a home comes in on budget and still lasts.
Design the Savings In From the Start
Dwara Constructions handles architecture, construction and interiors with one in-house team, and has delivered 150+ projects across Mysuru and Bengaluru since 2016.
Share your plot and budget, and we will show you where design choices can bring the cost down before a single brick is laid.
Share Your Plot & Budget