
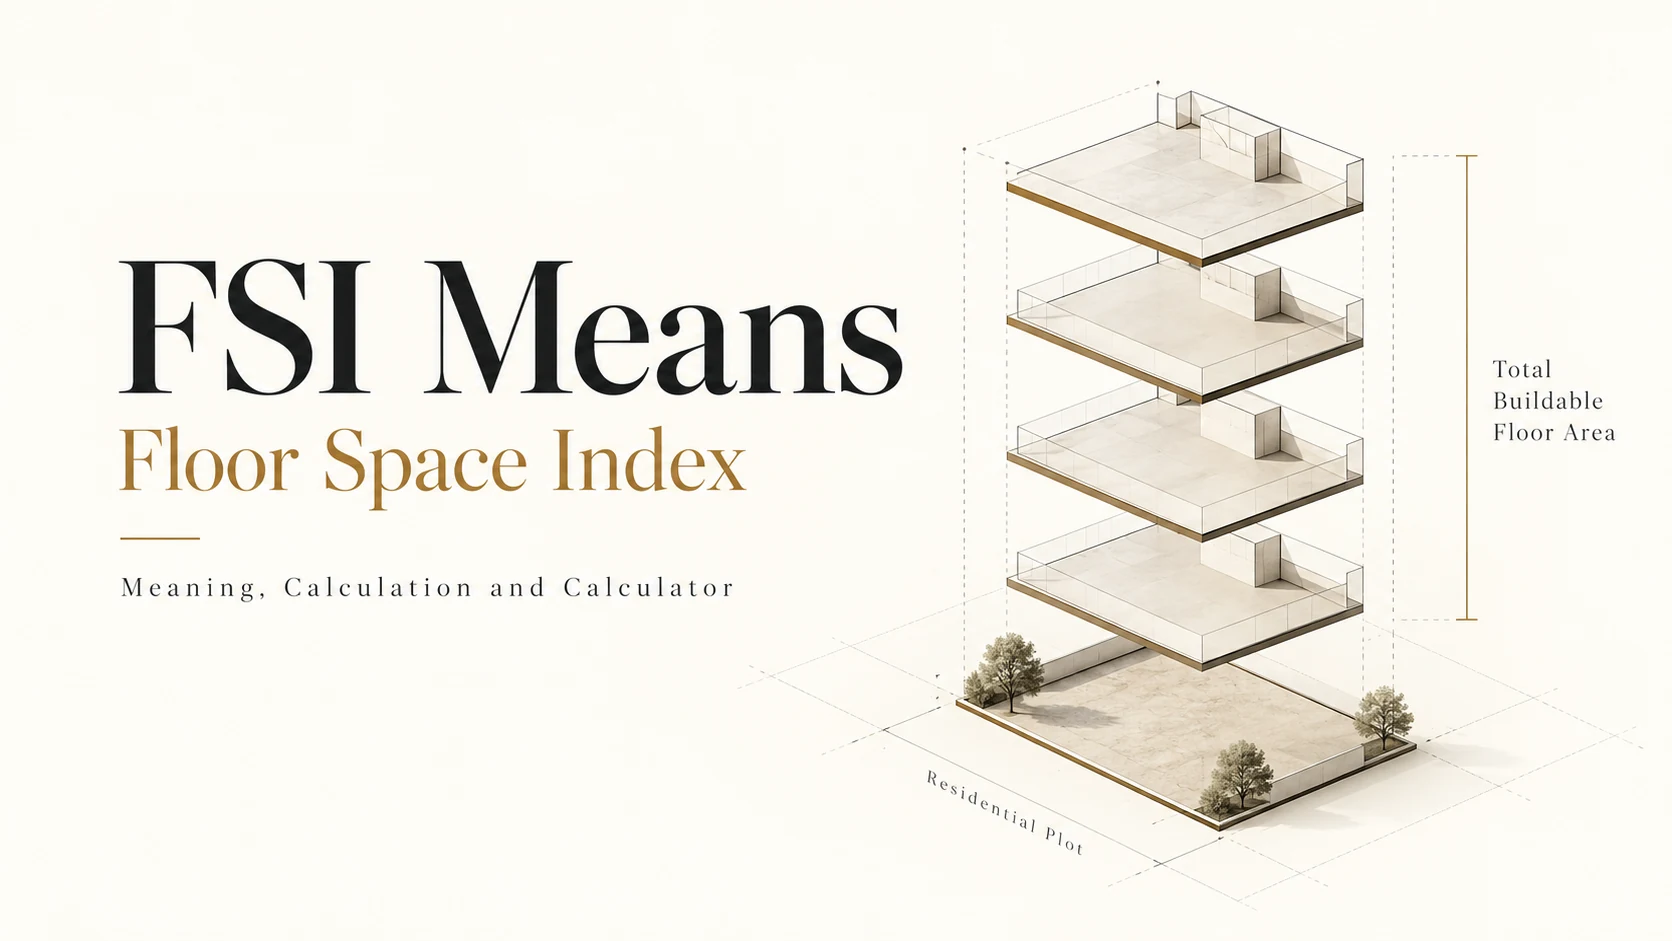
FSI is one of the first numbers to understand before designing a house or evaluating how much development a plot can legally support. The arithmetic is simple; identifying the correct FSI and understanding which areas count under the local rules is the important part.
This guide explains the FSI meaning in plain language, gives the calculation formula and worked examples, provides a quick lookup table and interactive calculator, and covers the most common mistakes owners make.
FSI Meaning in Real Estate
In real estate, FSI is a density limit. It caps how much floor area one plot can carry so that roads, water supply, drainage, parking and other infrastructure are not overloaded as an area develops. A higher FSI allows more total floor area on the same land.
FSI does not directly set the number of floors. It sets the total floor area. Ground coverage, setbacks and height limits decide whether that area is arranged across a few wider floors or more narrower floors.
FSI vs FAR
FSI and FAR (Floor Area Ratio) are the same measure under two names. Some planning systems use the term FSI while Karnataka commonly uses FAR terminology. Some documents also express FSI as a percentage, so 175% FSI equals FAR 1.75. For the Karnataka terminology and local planning explanation, see our FAR full form guide.
FSI Calculation: Formula and Examples
Use the same unit on both sides of the calculation. If your plot is in square metres and your floor plan is in square feet, convert before multiplying or dividing.
Example 1: How much can I build?
A 30 × 50 ft plot is 1,500 sq ft. With a permitted FSI of 1.75: 1,500 × 1.75 = 2,625 sq ft across all floors combined.
Example 2: What FSI does this building use?
A building has 3,200 sq ft of total floor area on a 1,600 sq ft plot. Its used FSI is 3,200 ÷ 1,600 = 2.0. If the permitted FSI for that site were 1.75, the building would exceed the example limit.
Example 3: How many floors can I get?
| Step | Calculation |
|---|---|
| Plot | 40 × 60 ft = 2,400 sq ft |
| Permitted FSI | 1.75 → 2,400 × 1.75 = 4,200 sq ft total |
| Ground coverage used in the example | 60% → 2,400 × 0.60 = 1,440 sq ft footprint |
| Floor-equivalent estimate | 4,200 ÷ 1,440 ≈ 2.9 |
On those assumptions, the plot could accommodate roughly a ground floor, first floor and an almost-full second floor. Setbacks, road-width height controls and other local rules can reduce the actual result.
FSI Calculator: Quick Lookup for Common Plot Sizes
Use this table for a quick estimate. Each figure is the maximum total floor area across all floors.
| Plot size | Plot area | FSI 1.5 | FSI 1.75 | FSI 2.0 | FSI 2.5 |
|---|---|---|---|---|---|
| 20 × 30 ft | 600 sq ft | 900 | 1,050 | 1,200 | 1,500 |
| 30 × 40 ft | 1,200 sq ft | 1,800 | 2,100 | 2,400 | 3,000 |
| 30 × 50 ft | 1,500 sq ft | 2,250 | 2,625 | 3,000 | 3,750 |
| 40 × 60 ft | 2,400 sq ft | 3,600 | 4,200 | 4,800 | 6,000 |
| 50 × 80 ft | 4,000 sq ft | 6,000 | 7,000 | 8,000 | 10,000 |
Interactive FSI Calculator
Enter the plot area and permitted FSI. Ground coverage is optional but helps estimate the maximum footprint per floor and the approximate floor-equivalent count.
Max footprint per floor: 720 sq ft
Approximate floor-equivalents: 2.9 Estimate only. Setbacks, height limits and local exclusions can change the result.
The source draft notes that many residential plots in Karnataka cities use FAR/FSI values around 1.75, but the exact value is plot-specific. Confirm the applicable local planning rule before design.
What Counts in FSI and What Is Excluded?
Not every square foot you build necessarily counts toward FSI. The source draft uses the MUDA framework to show how counted and excluded areas can differ.
| Usually counts toward FSI | Usually excluded under the cited local framework |
|---|---|
| Rooms, kitchens and bathrooms | Open stilt parking used as permitted parking |
| Walls on each floor | Basements used only for parking |
| Balconies and corridors | Main staircase, lift, lift well and lift machine room |
| Escalators | Ventilation and sanitary ducts, overhead tanks |
| Other areas counted by the authority | Qualifying security cabins and weather shades within allowed limits |
This is why two buildings with the same brochure “built-up area” can show different FSI figures. Always calculate using the area the local planning authority counts, not the marketing super built-up area. If you are comparing an apartment purchase, our difference between flat and apartment guide explains what to compare instead.
Going Beyond Base FSI: Additional FSI, Premium FSI and TDR
Base FSI is not always the absolute ceiling. Some planning systems allow more development through approved mechanisms such as additional FSI for amalgamated plots, Transferable Development Rights (TDR), or premium FSI. Each requires formal approval.
Additional FSI for amalgamated plots
The source draft notes that the MUDA framework can allow additional development rights in certain plot-amalgamation situations. Eligibility depends on zone, plot size and the applicable planning table.
Transferable Development Rights (TDR)
TDR allows development rights granted for surrendered land or other qualifying planning purposes to be used on an eligible receiving plot, subject to the applicable regulations.
Premium FSI
Some cities allow extra FSI to be purchased from the authority. The source draft does not provide a verified current Mysuru premium-FSI rate, so no rate is stated here.
Common FSI Mistakes to Avoid
Using super built-up area
Brochure super built-up area includes common areas that the planning authority may not count in the same way.
Assuming one FSI applies across the city
FSI can vary with zone, plot size, road width and other site conditions.
Ignoring road widening
If part of a plot is affected by road widening, the usable plot area and therefore the buildable area can change.
Mixing square metres and square feet
Use one unit consistently before dividing or multiplying.
Forgetting ground coverage and height limits
You may have unused FSI on paper but still be unable to fit it within setbacks, footprint and height controls.
Building first and trying to regularise later
Construction beyond sanctioned development rights can create approval, resale and financing problems.
If the FSI decision is part of choosing whether to buy land or a ready home, our plot flat difference guide compares the ownership, financing and legal-check implications.
Frequently Asked Questions
What does FSI mean?
FSI means Floor Space Index. It is the ratio of the total floor area of a building, across all floors, to the area of the plot it stands on. Planning authorities use it to control how much floor area a site can support.
What is the FSI meaning in simple words?
FSI tells you how many times your plot area you can build in total floor space. An FSI of 1.5 on a 1,000 sq ft plot means 1,500 sq ft of total floor area across all floors.
How is FSI calculated?
Divide the total floor area of all floors by the plot area. To estimate how much you can build, multiply plot area by the permitted FSI.
How do I use an FSI calculator?
Enter your plot area and permitted FSI. The calculator multiplies them to estimate your maximum total floor area. Adding ground coverage lets it estimate footprint per floor and approximate floor-equivalents.
Is FSI the same as FAR?
Yes. FSI and FAR are the same measure under different terminology. An FSI of 175% is equivalent to FAR 1.75.
Does parking count in FSI?
Under the local rules cited in the source draft, open stilt parking and parking-only basements are generally excluded, along with some stairs, lifts and service areas. Exact exclusions depend on the authority and current regulation.
Know Your FSI Before You Design
FSI means Floor Space Index, and it decides how much floor area a plot can legally support. The basic calculation is easy: multiply plot area by permitted FSI.
The important part is confirming the correct FSI for the plot and understanding which areas count, along with ground coverage, setbacks and height limits. Those checks should happen before the plan is frozen.
Know How Much Your Plot Can Support
Dwara Constructions handles architecture, construction and interiors with one in-house team, and has delivered 150+ projects across Mysuru and Bengaluru since 2016.
Share your plot details and our team can help you understand the planning constraints, buildable potential and how that floor area can translate into a practical home design.
Share Your Plot Details