
Building a home feels like one long project, but it is really a sequence of house construction stages, each with its own work, its own checks and its own payment. Knowing the sequence is the difference between following your build and simply waiting for it.
Owners who understand the step by step house construction process ask better questions at the right time. They check steel before concrete is poured, test pipes before walls are plastered, and release money only for work that is actually done.
This guide walks through all 12 stages for an independent G+1 home, how long each takes, what to check before you pay, a sample stage-wise payment schedule and the delays that stretch most timelines.
House Construction Stages at a Glance
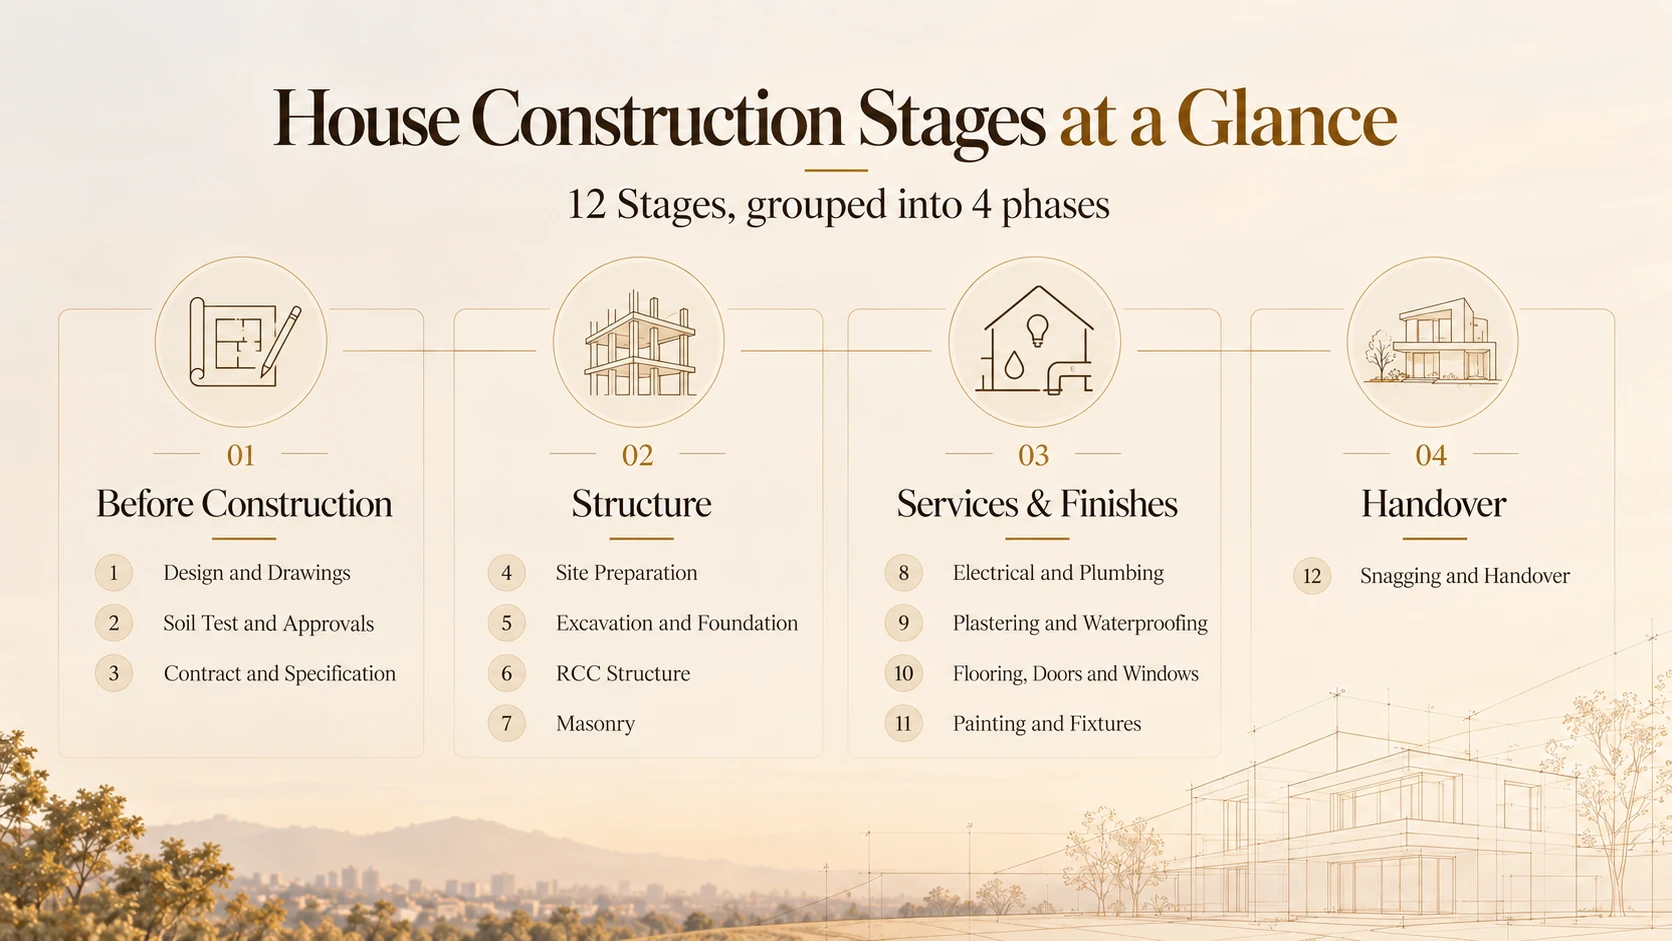
| Phase | Stages | What happens |
|---|---|---|
| Before construction | 1. Design and drawings | Architectural, structural, electrical and plumbing drawings are completed and frozen |
| Before construction | 2. Soil test and approvals | Soil is tested for foundation design and the building plan is sanctioned |
| Before construction | 3. Contract and specification | Scope, specification, payment schedule and timelines are agreed in writing |
| Structure | 4. Site preparation | Site is cleared, marked out and set up with water, power and storage |
| Structure | 5. Excavation and foundation | Footings, columns up to plinth and the plinth beam are built |
| Structure | 6. RCC structure | Columns, beams and slabs are cast floor by floor |
| Structure | 7. Masonry | Walls, lintels and sunshades are built |
| Services and finishes | 8. Electrical and plumbing | Conduits and pipes are laid inside walls and slabs |
| Services and finishes | 9. Plastering and waterproofing | Walls are plastered and wet areas and the terrace are waterproofed |
| Services and finishes | 10. Flooring, doors and windows | Tiles, stone, frames, shutters and windows are fixed |
| Services and finishes | 11. Painting and fixtures | Putty, paint, switches, lights and sanitary fittings go in |
| Handover | 12. Snagging and handover | Defects are listed and fixed, and project documents are handed over |
House Construction Process Step by Step: The 12 Stages
Stage 1: Design and drawings
Your architect develops the floor plans and elevations, and the structural engineer designs the foundation, columns, beams and slabs. Electrical and plumbing layouts should be drawn at this stage too. Freeze all drawings before construction, because changes later are the most expensive kind.
Stage 2: Soil test and approvals
A soil test tells the engineer what type and depth of foundation the site needs. In parallel, the building plan goes for sanction. Since 2025, approvals in Bengaluru require an e-Khata, and applications are handled by the city corporations under the Greater Bengaluru Authority. Our guide to BBMP building plan approval explains the process, documents and fees.
Stage 3: Contract and specification
Agree the scope, brands, allowances, exclusions, timeline and payment schedule in writing. If you are comparing builders, line up their specification sheets item by item. Our guide to construction packages in Bangalore shows how to read one.
Stage 4: Site preparation and setting out
The site is cleared, any old structure is demolished, and temporary water and electricity are arranged. The building footprint is then marked on the ground from the drawings. Check the marking against the setbacks on the sanctioned plan before digging begins.
Stage 5: Excavation and foundation
Trenches or pits are dug to the depth the structural design specifies. Footings are cast, column steel rises to plinth level, and a plinth beam ties the columns together. Anti-termite treatment is usually done at this stage.
Stage 6: RCC structure
Columns, beams and the roof slab are cast for each floor. This is the longest single stage for most homes, because every slab needs proper curing and support before work continues above it. The draft uses IS 456 guidance of at least 7 days of moist curing for ordinary Portland cement and 10 days for blended cements, with props under slabs up to 4.5 metres retained for at least 7 days.
Stage 7: Masonry
Walls are built with blocks or bricks, with lintels above doors and windows and sunshades where the design calls for them. Walls should be straight, plumb and built with the specified block type and thickness.
Stage 8: Electrical and plumbing
Conduits, switch boxes, water supply lines and drainage pipes are laid inside walls and floors. This is the last chance to add or move points cheaply, so walk through every room against the electrical layout before plastering.
Stage 9: Plastering and waterproofing
Internal and external walls are plastered. Bathrooms, balconies, sunken areas and the terrace are waterproofed, ideally with a water test before tiles or screed cover the membrane.
Stage 10: Flooring, doors and windows
Floor and wall tiles or stone are laid, door frames and shutters are fixed, and windows are installed. Final tile, fitting and colour choices should already be made so this stage does not stall.
Stage 11: Painting and fixtures
Walls receive putty, primer and paint. Switches, lights, fans, taps, sanitaryware and hardware are installed. External painting and elevation finishes are completed.
Stage 12: Snagging and handover
Walk through the home with the builder and list every defect, from loose tiles to leaking taps. Once fixed, collect the handover documents: as-built drawings, warranties and utility connection details. The source draft also notes the 2026 Occupancy Certificate exemption for qualifying small residential buildings within GBA limits that follow the approved plan.
Timeline of House Construction Stages for a G+1 Home
These are planning estimates for a standard G+1 of about 1,900 sq ft, starting after approvals are in place. Some stages overlap.
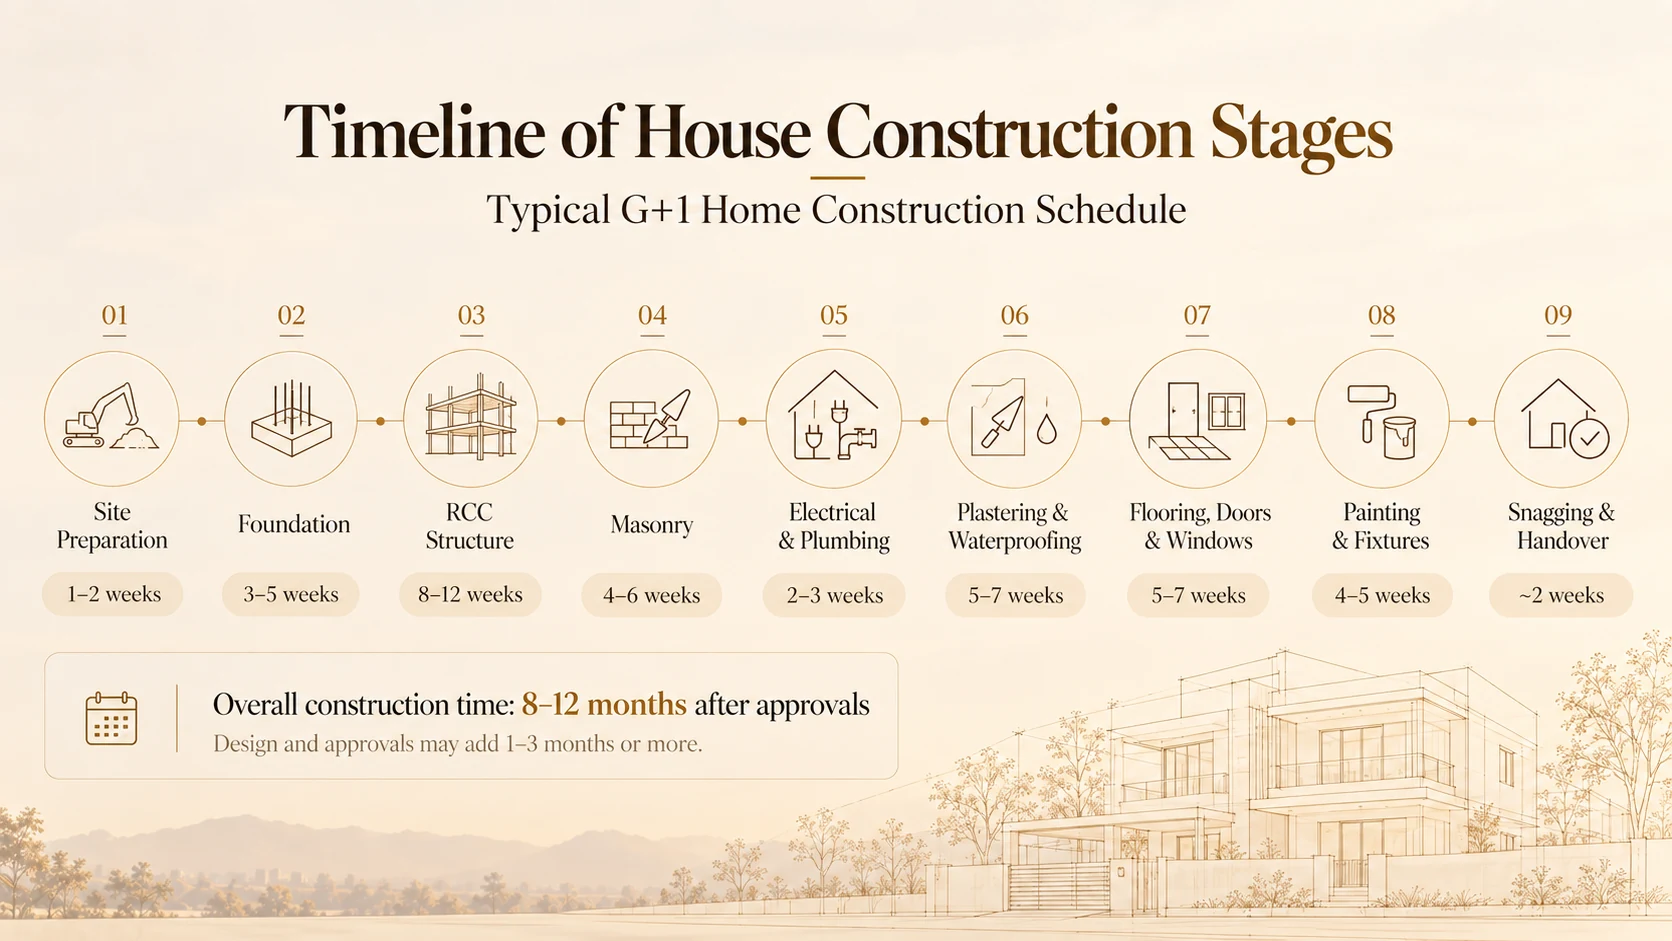
| Stage | Typical duration |
|---|---|
| Site preparation and setting out | 1 to 2 weeks |
| Excavation and foundation | 3 to 5 weeks |
| RCC structure (ground and first floor) | 8 to 12 weeks |
| Masonry | 4 to 6 weeks |
| Electrical and plumbing concealed work | 2 to 3 weeks, overlapping masonry and plastering |
| Plastering and waterproofing | 5 to 7 weeks |
| Flooring, doors and windows | 5 to 7 weeks |
| Painting and fixtures | 4 to 5 weeks |
| Snagging and handover | About 2 weeks |
| Total | About 8 to 12 months |
Design and approvals come before this and can add one to three months or more, depending on how quickly drawings are frozen and how clean the approval file is. Monsoon months can add several weeks to concrete and external work.
Stage-Wise Payment Schedule for House Construction
Payments should follow completed work, not the calendar. The following is the sample schedule from the supplied draft for a G+1 home. It keeps the advance modest and holds back a final amount until defects are fixed.
| Milestone | Share of contract value | Release only when |
|---|---|---|
| Agreement signed and site mobilised | 10% | Contract, drawings and specification are signed |
| Foundation and plinth complete | 15% | Plinth beam is cast and cured |
| Ground floor roof slab cast | 15% | Slab is cast and curing has started |
| First floor roof slab cast | 15% | Slab is cast and curing has started |
| Masonry complete | 10% | All walls, lintels and sunshades are done |
| Plastering and concealed electrical and plumbing complete | 15% | Pipes are pressure tested and points match the drawings |
| Flooring, doors and windows complete | 10% | Tiles, frames, shutters and windows are fixed |
| Painting, fixtures and handover | 5% | Snag list is closed and documents are handed over |
| Retention after defect liability period | 5% | Agreed defect period ends with issues resolved |
| Total | 100% |
- Keep the advance modest. The source draft uses around 10 percent as a reasonable benchmark and notes that published guidance suggests not paying a large share upfront.
- Hold a retention. Keeping 5 to 10 percent until the defect liability period ends gives the builder a reason to close snags.
- Match your bank. Construction home loans are normally released in stages, so align the contract schedule with the lender's disbursements.
- Pay legitimate stage bills on time. Late payments slow material orders and labour mobilisation.
House Construction Cost Breakdown by Stage
Payment percentages should track the value of work done, so it helps to know where the money actually goes. The source draft uses the following broad cost ranges.
| Cost head | Typical share | Stages involved |
|---|---|---|
| Materials overall | About 50 to 60% | Every stage, heaviest in foundation and RCC |
| Labour | About 20 to 30% | Every stage |
| Electrical and plumbing | About 12 to 18% | Stages 8 and 11 |
| Flooring | About 10 to 15% | Stage 10 |
| Doors and windows | About 8 to 10% | Stage 10 |
| Painting and finishing | About 5 to 8% | Stage 11 |
If the roof slabs are cast but more than about 60 percent of the contract has already been paid, the draft warns that payments may be running ahead of the work. For a detailed look at material spending, see our guide to house construction material cost. For the complete budget, including design, interiors and approvals, read our guide to house construction cost in Bangalore.
Quality Checks Before Each Payment
| Stage | Check before releasing payment |
|---|---|
| Setting out | Footprint and setbacks match the sanctioned plan |
| Foundation | Excavation depth matches the design; steel size, spacing and cover are checked before concrete |
| RCC structure | Steel inspected before each pour; cover blocks in place; cube samples taken; curing done for the required days |
| Masonry | Walls straight and plumb; specified blocks used; lintels over every opening |
| Electrical and plumbing | Every point matches the drawing; water lines pressure tested before plastering |
| Waterproofing | Water test on terrace and bathrooms before covering |
| Flooring and finishes | Tiles level with no hollow sound; doors and windows close cleanly; slopes drain in wet areas |
| Handover | Snag list closed; warranties, as-built drawings and connection details received |
If you cannot visit often, ask for photos at each hold point, especially steel before concrete and pipes before plaster. The source draft also recommends an independent engineer's visit at key stages because hidden defects are expensive to correct later.
What Delays Construction Stages
- Design changes. Moving walls or adding rooms mid-build creates rework and may trigger fresh approvals.
- Late decisions. Tiles, fittings and colours chosen at the last minute stall finishing work.
- Material shortages. Supplier and transport problems hold up structural and finishing work.
- Labour availability. Missing masons, carpenters or tilers at critical points pushes the next stage back.
- Payment delays. Late stage payments slow material orders and crew deployment.
- Weather. Monsoon conditions slow excavation, concrete work and external plastering.
Frequently Asked Questions
How many house construction stages are there?
Most independent homes move through about 12 stages: design, soil test and approvals, contract, site preparation, foundation, RCC structure, masonry, electrical and plumbing, plastering and waterproofing, flooring with doors and windows, painting and fixtures, and handover. Builders may group or split them differently.
How long do house construction stages take for a G+1 home?
A standard G+1 home usually takes 8 to 12 months once approvals are in place. The RCC structure is the longest single stage at roughly two to three months, because each slab needs curing and props before work continues above it.
What is a fair stage-wise payment schedule?
A fair schedule keeps the advance near 10 percent, ties each payment to completed and inspected work, and holds back 5 to 10 percent until the defect liability period ends. Payments should never run ahead of the value of work done on site.
How much advance should I pay a builder?
Around 10 percent at signing is the benchmark used in the source draft. It also notes that a trustworthy builder should not ask for more than 20 to 25 percent upfront. The exact arrangement should follow your signed contract.
How long should a concrete slab be cured?
The source draft uses IS 456 guidance of at least 7 days of moist curing for ordinary Portland cement and 10 days for blended cements such as PPC, with longer curing in hot, dry weather. It also states that props under slabs spanning up to 4.5 metres should stay for at least 7 days.
Which stage of house construction takes the longest?
The RCC structure usually takes the most calendar time, but finishing often feels slowest because tiling, doors, fixtures and painting involve many trades and decisions. Choosing tiles, fittings and colours early keeps the finishing stages moving.
When should electrical and plumbing work be checked?
Before plastering. Once conduits and pipes are buried in walls, faults are expensive to fix. Walk through every electrical point against the drawing and ask for a pressure test on water lines before they are covered.
Conclusion
A home is built in stages, and each stage is a chance to check the work before it disappears under the next layer. Steel vanishes under concrete, pipes under plaster and waterproofing under tiles.
Freeze the design, agree a schedule tied to completed work, check each hold point before you pay and make your finishing choices early. That keeps the timeline realistic and the money in step with the work.
One Team Accountable for Every Stage
Dwara Constructions handles architecture, construction and interiors with one in-house team, and has delivered 150+ projects across Mysuru and Bengaluru since 2016.
Share your plot details, and we will map out the stages, timeline and payment schedule for your home before work begins.
Share Your Plot Details